
What Makes a Great Room Work in a Luxury Mountain Home?

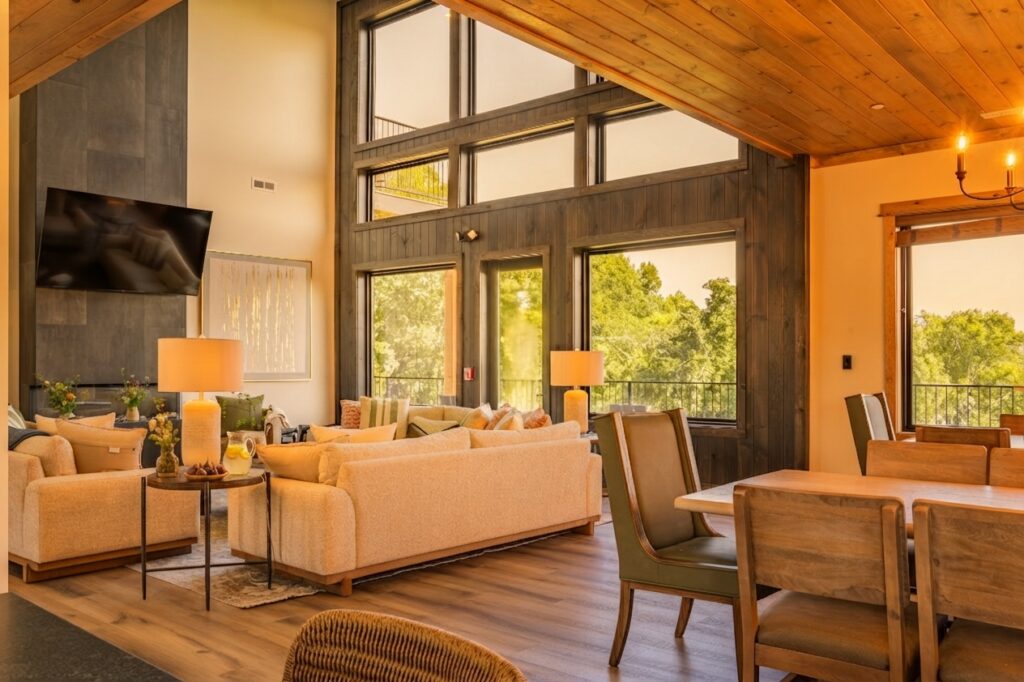
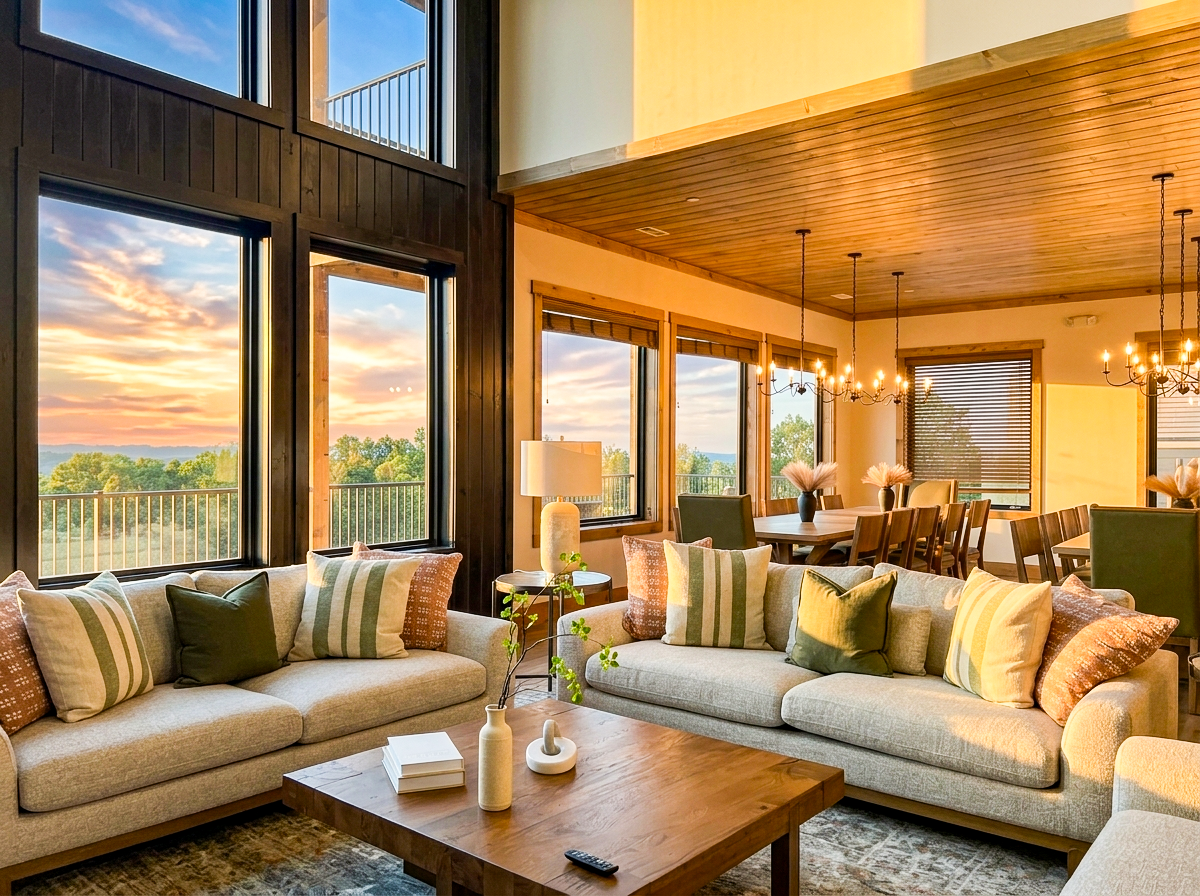
Modern luxury cabin living room filled with golden hour afternoon sunlight, showcasing high-end furnishings, open layout, and summer tree foliage outside
Discover what makes a great room work in a luxury mountain home, from Smoky Mountain views and natural light to open layouts, kitchen design, and indoor-outdoor living. A great room is more than a large open space. Learn how thoughtful layouts, mountain views, natural light, and indoor-outdoor connections create the heart of a luxury Smoky Mountain home.

What Makes a Great Room Work in a Luxury Mountain Home?

A great room works when the space feels connected, comfortable, functional, and designed around the way people actually live.

In a luxury mountain home, that means considering much more than square footage. The best great rooms bring together:

  • Mountain views
  • Natural light
  • Ceiling height
  • Comfortable gathering areas
  • Kitchen and dining spaces
  • Indoor-outdoor connections
  • Thoughtful furniture placement

At Mountain Cabin Home Builders (MCHB, LLC), we design custom mountain homes around these principles, creating spaces that feel impressive without sacrificing everyday comfort.

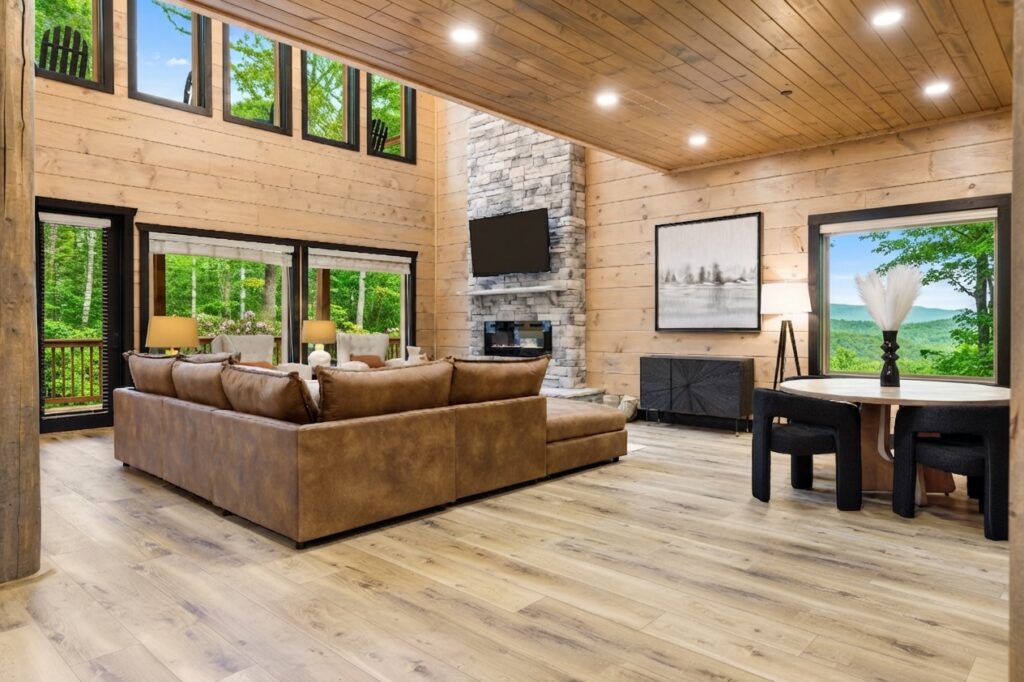
Ample vaulted ceiling in a modern luxury mountain home living room with large glass windows showing lush green summer forest trees built by Mountain Cabin Home Builders.
Proportions That Let the Sunlight In. ☀️🏛️ What makes a great room work in a luxury mountain home? It’s far more than just floor space—it’s about volume, ceiling height, and framing the natural environment outside. At Mountain Cabin Home Builders, we craft soaring vaulted ceilings and expansive glass window walls that capture crisp daylight and lush forest views, turning your main living space into the true heart of the home.

1. Start With the Mountain Views

In the Smoky Mountains, the landscape is part of the home.

Before determining the final layout, it’s important to understand what the property offers. Mountain views, natural privacy, sun exposure, terrain, and sightlines can all influence how the home should be positioned.

A well-planned great room can capture views from several areas rather than reserving the scenery for a single window.

Large windows, strategically positioned openings, and glass doors can connect the living space to the surrounding landscape while bringing natural light indoors.

The goal isn’t simply to have a view. It’s to make the view part of everyday living.

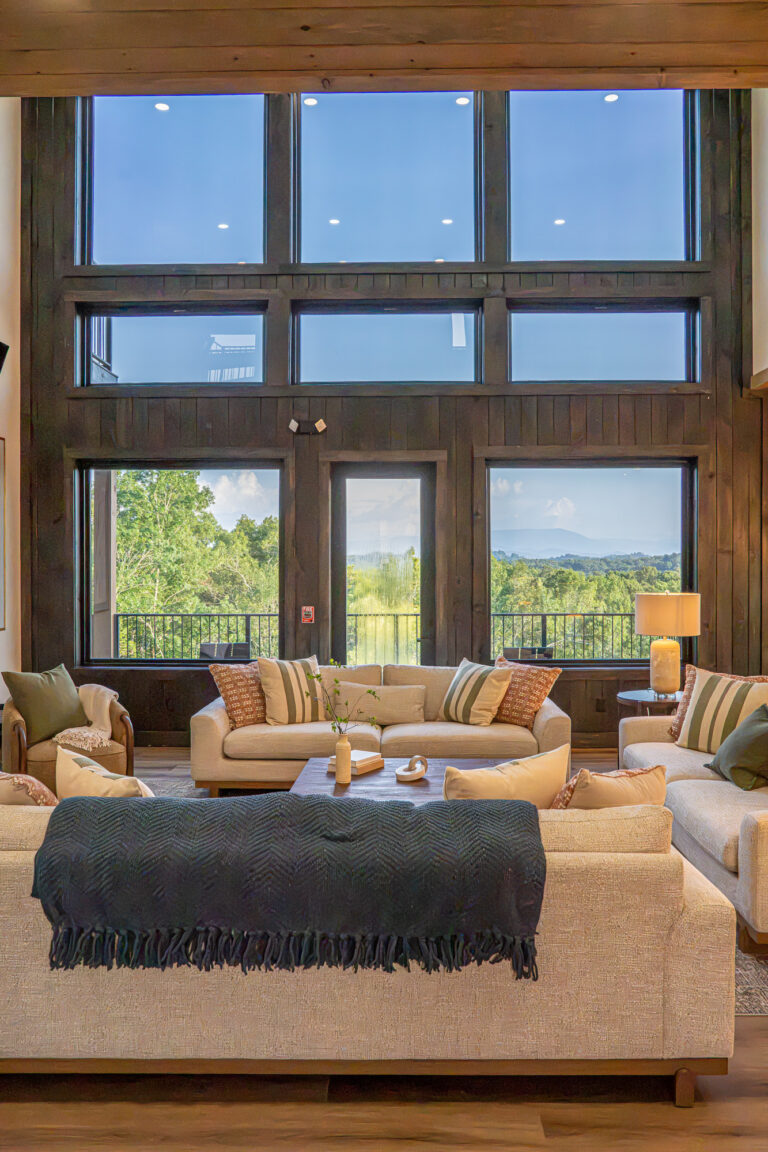
Side interior view of a luxury living room featuring floor-to-ceiling glass wall windows and sliding doors opening toward natural outdoor mountain scenery.
Framing the Smoky Mountain Landscape. 🪟🌿 Your surrounding views shouldn't be an afterthought—they should dictate the architecture. Large glass walls and sliding door systems allow natural sunlight to flood the interior while keeping the changing colors of the Smoky Mountain seasons front and center.

2. Create a Natural Connection Between Living, Kitchen & Dining

The great room often serves as the social center of a mountain home.

A successful layout allows people to cook, eat, relax, and talk without feeling separated.

Think of the flow as:

Kitchen → Dining → Living → Outdoor Living

The spaces remain visually connected while still serving different purposes.

The kitchen island can become a natural gathering point, while the living area provides a comfortable place to relax. The dining space brings everyone together around meals.

This type of layout is especially valuable in Smoky Mountain vacation rentals, where families and larger groups often spend significant time inside the home.

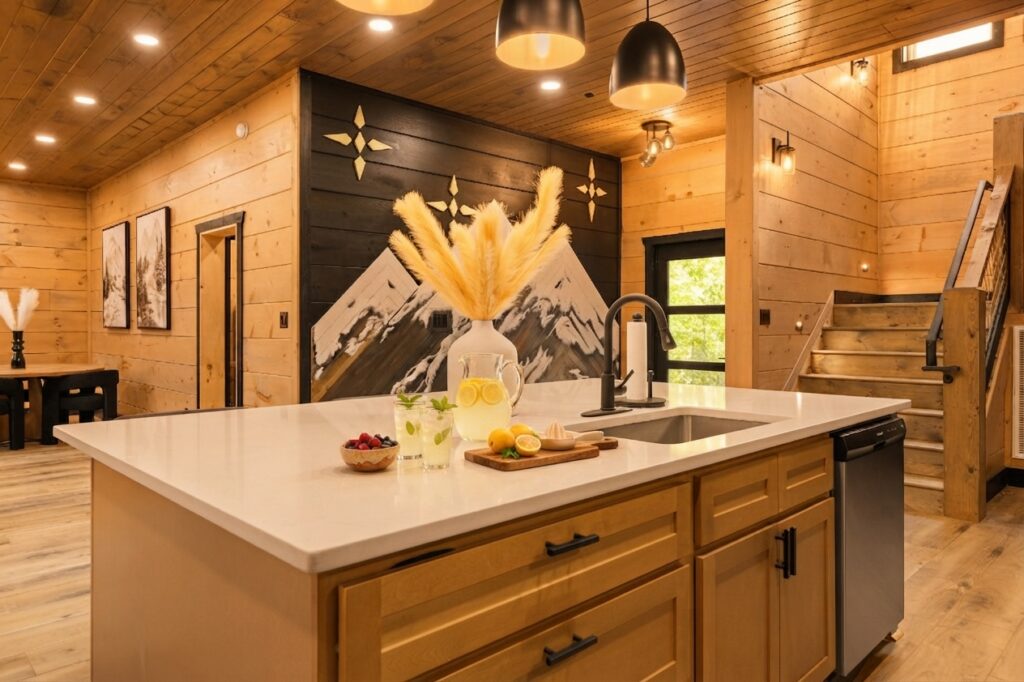
Luxury kitchen island made of solid marble with an artisan accent wall and custom cabinetry in a modern mountain home.
Anchor of the Open Floor Plan. 🍳✨ Great room design relies heavily on the relationship between living, dining, and kitchen areas. Featuring a solid marble island and an artisan accent wall, this kitchen serves as both a high-functioning prep station for host dinners and a sleek visual bridge to the rest of the main level.

3. Use Natural Light and Architectural Scale Carefully

Large windows and vaulted ceilings can give a great room a dramatic sense of scale, but bigger isn’t always better.

The proportions of the room need to work together.

Thoughtful design considers:

  • Ceiling height
  • Window placement
  • Room proportions
  • Natural light
  • Furniture scale
  • Views and sightlines

A well-designed space can feel expansive while remaining warm and comfortable.

Natural materials such as wood, stone, and textured finishes can also help balance a large room and create a stronger connection to the mountain setting.

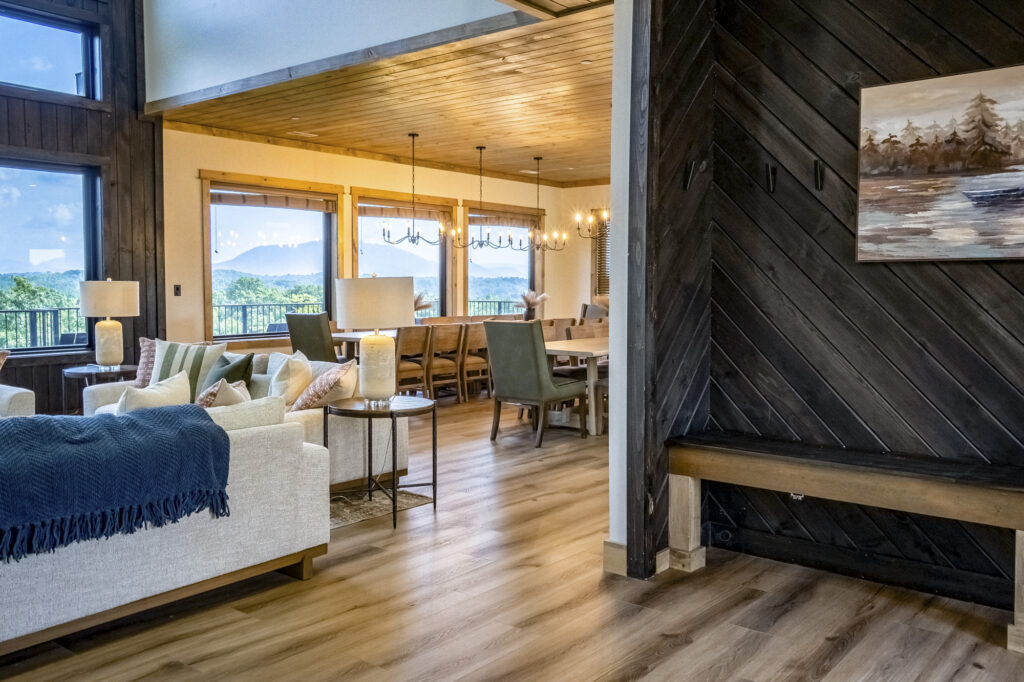
Revealing view from an entryway foyer showing parquet wood floors, textured accent walls, natural light from large windows, and an open dining area in a luxury mountain home.
Architectural Flow That Brings Light & Life Together. ☀️✨ True luxury lies in how spaces move into one another. View from the foyer reveals how parquet wood flooring, textured wall treatments, and expansive floor-to-ceiling glass unify the living and dining areas into one cohesive retreat. At Mountain Cabin Home Builders, every layout is planned to maximize natural light and structural harmony.

4. Design the Great Room for Real Life

A beautiful great room still needs to work when the house is full.

For a private residence, that might mean comfortable family gatherings and entertaining friends.

For a luxury vacation rental, it may mean accommodating multiple families, preparing large meals, watching movies, or spending a rainy afternoon indoors.

That’s why furniture placement and circulation matter.

Ask:

  • Can people move comfortably through the room?
  • Is there enough seating for the intended number of guests?
  • Can someone cook while still interacting with the group?
  • Does the dining area connect naturally to the kitchen?
  • Can people easily access the deck?

These practical details often determine how enjoyable a home feels.

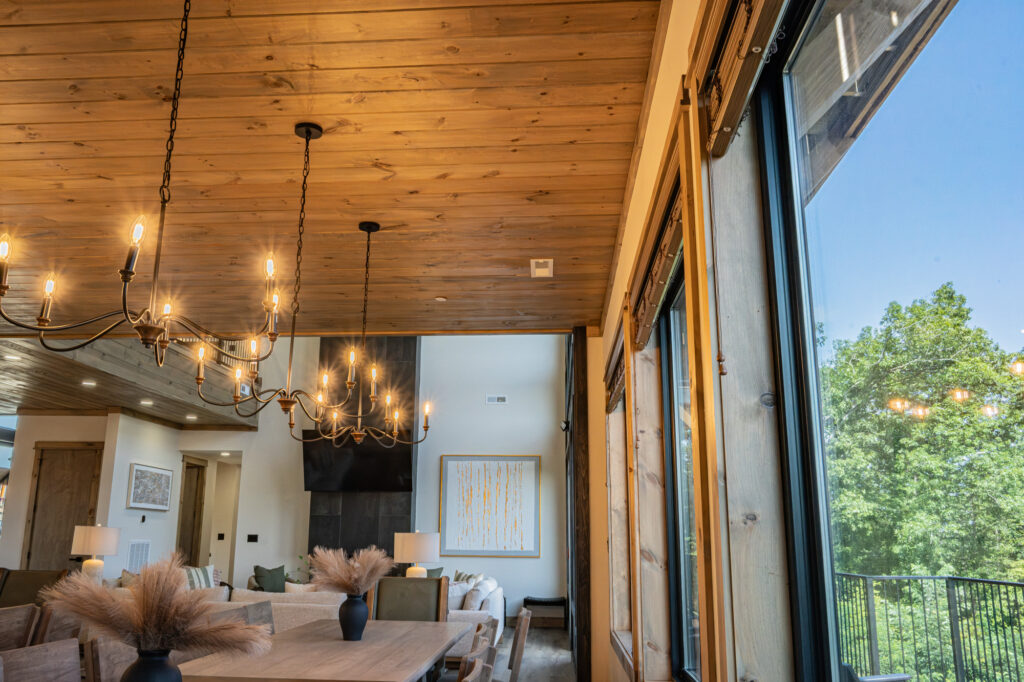
Low-angle tilt-up view of a luxury mountain home great room showing vaulted ceilings, custom designer lighting fixtures, open dining layout, and floor-to-ceiling mountain view windows.
Proportions Designed for Gathering. 💡🪟 Soaring vaulted ceilings and panoramic glass walls create an unforgettable atmosphere, but bringing a double-height great room to life requires intentional interior lighting design. By pairing custom beam-mounted fixtures with ambient accent lighting, we craft open living and dining spaces that feel grand during the day and warm and inviting after dark.

5. Extend the Experience Outdoors

One of the biggest advantages of a Smoky Mountain home is the ability to enjoy the landscape from both inside and outside.

That’s why outdoor living should be considered alongside the great room—not after it.

Depending on the property and project, this may include:

  • Expansive decks
  • Covered outdoor seating
  • Outdoor dining
  • Grilling areas
  • Fire features
  • Hot tubs
  • Large sliding doors

A strong indoor-outdoor connection allows the great room to feel larger without simply adding more interior square footage.

Morning coffee can move onto the deck. Dinner can extend outdoors. Guests can gather around the mountain views throughout the day.

The architecture becomes part of the experience.

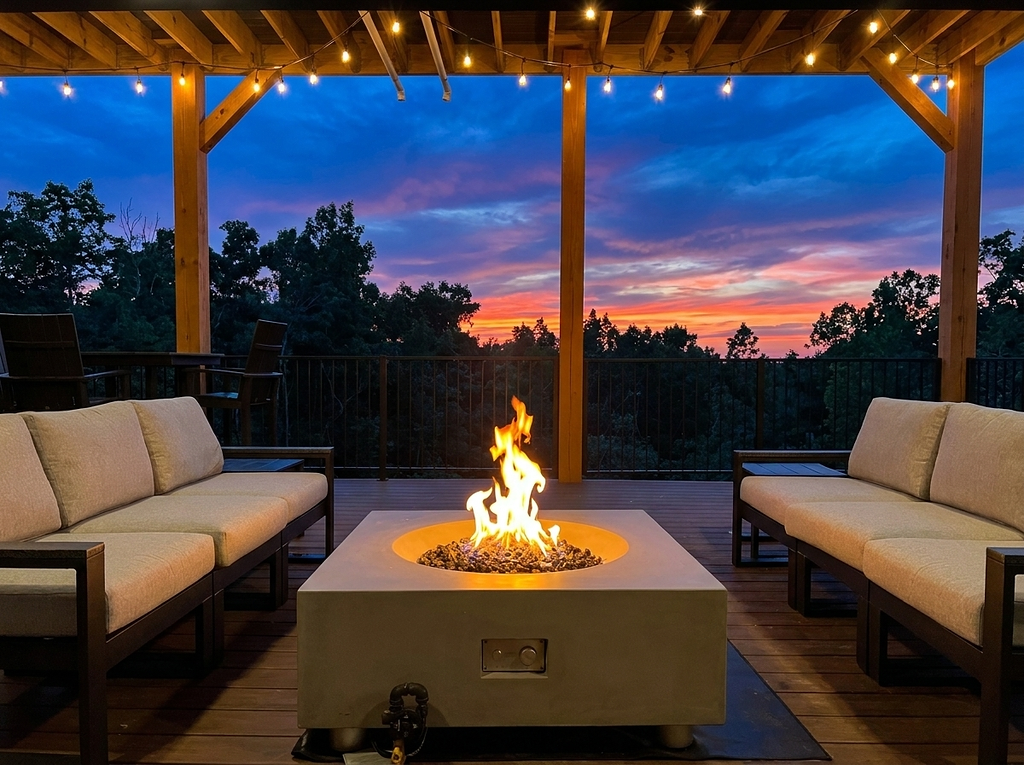
Covered outdoor gathering deck featuring two opposing couches, a central gas fire pit, hanging roof string lights, and a vibrant mountain sunset in Gatlinburg.
The Gathering Space Doesn't Stop at the Back Door. 🔥🌅 An exceptional mountain home extends its living areas into the open air. This covered outdoor lounge features opposing sofas centered around a fire pit and ambient overhead lighting—all set against a dramatic Gatlinburg sunset. It’s the ultimate setting for crisp mountain evenings with family and friends. 📍 Serving Sevierville, Gatlinburg, Pigeon Forge, Wears Valley & the Great Smoky Mountain Region

6. Design for Both Lifestyle and Long-Term Value

A great room can be an important feature for both homeowners and investors.

For homeowners, it creates a comfortable place to gather, relax, and enjoy the property.

For vacation rental owners, it can help create the kind of memorable experience guests are looking for.

The priorities may differ, but the fundamentals remain the same:

Good design should be beautiful, functional, durable, and purposeful.

At MCHB, we consider the intended use of each home from the beginning. A primary residence, second home, and luxury vacation rental may require different solutions, even when they share similar architectural principles.

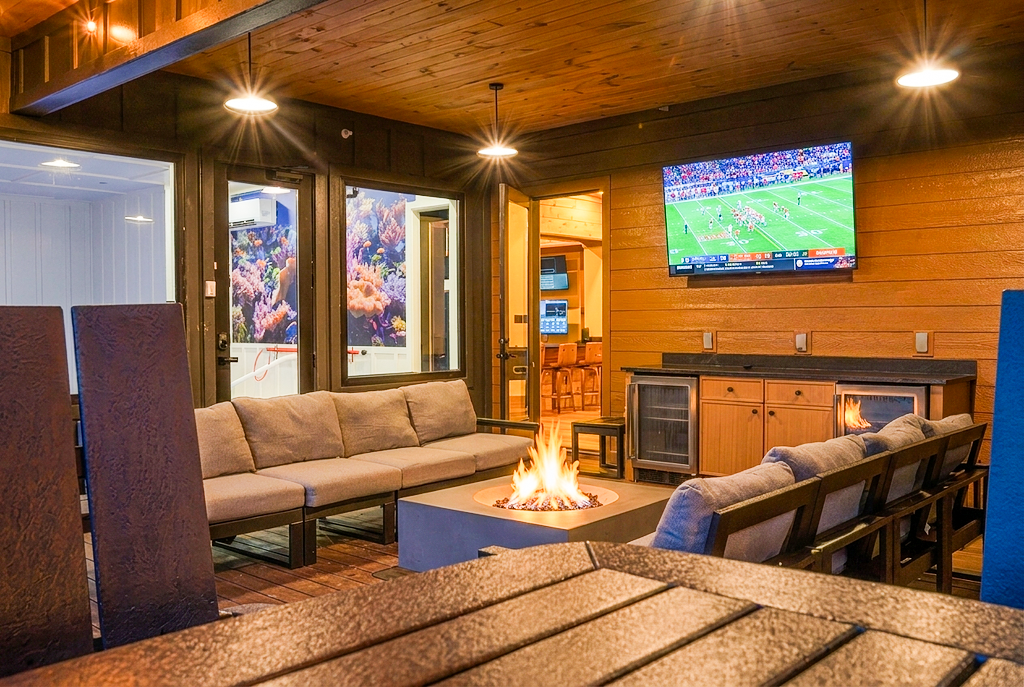
Outdoor deck terrace lounge with plush seating, outdoor stone fireplace, and wall-mounted TV, showing continuous view into an indoor entertainment station, game room, and heated indoor pool
The Ultimate Multi-Zone Entertainment Hub. 🏊‍♂️🎮🔥 True luxury mountain design creates effortless flow between indoor relaxation and outdoor entertaining. This deck terrace layout pairs an outdoor stone fireplace lounge and TV station directly alongside an indoor game room and private heated pool facility. Whether building a private family retreat or a high-yielding investment asset in Sevierville, Gatlinburg, or Pigeon Forge, multi-zone floor plans maximize liveability and year-round property enjoyment.

What Should You Consider When Designing a Great Room?

If you’re planning a custom mountain home, consider these questions early:

  1. Where are the property’s best views?
  2. How does the sun move across the property?
  3. How many people will typically use the home?
  4. How should the kitchen connect to the living and dining areas?
  5. Will outdoor living be an important part of the home?
  6. How will furniture and circulation work once the home is furnished?
  7. Does the design reflect how the home will actually be used?

These decisions are much easier to address during the planning stage than after construction begins.

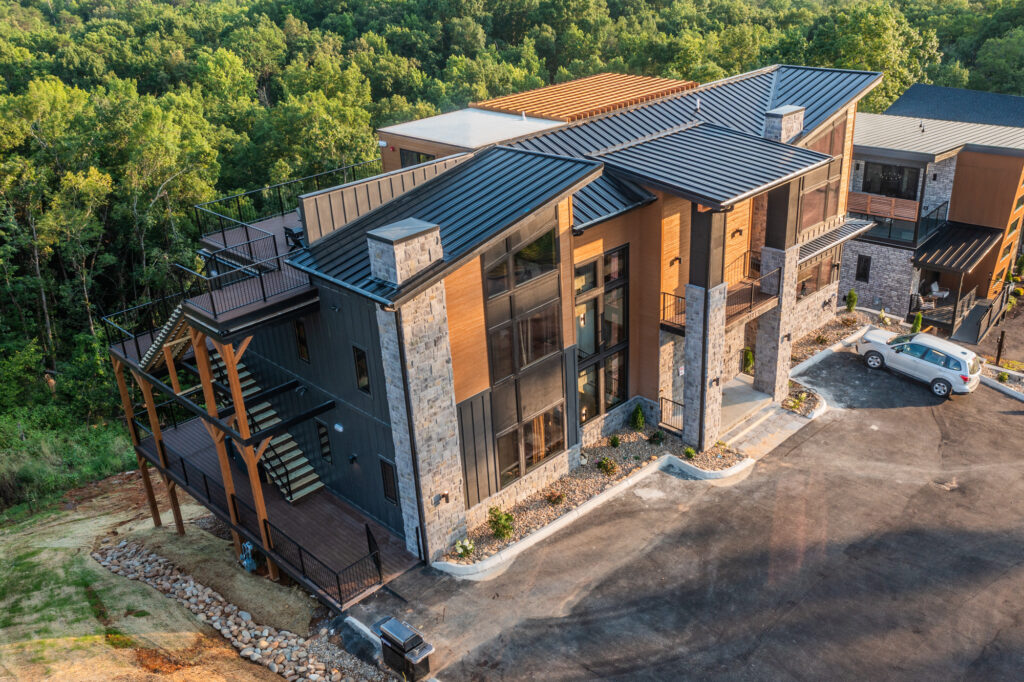
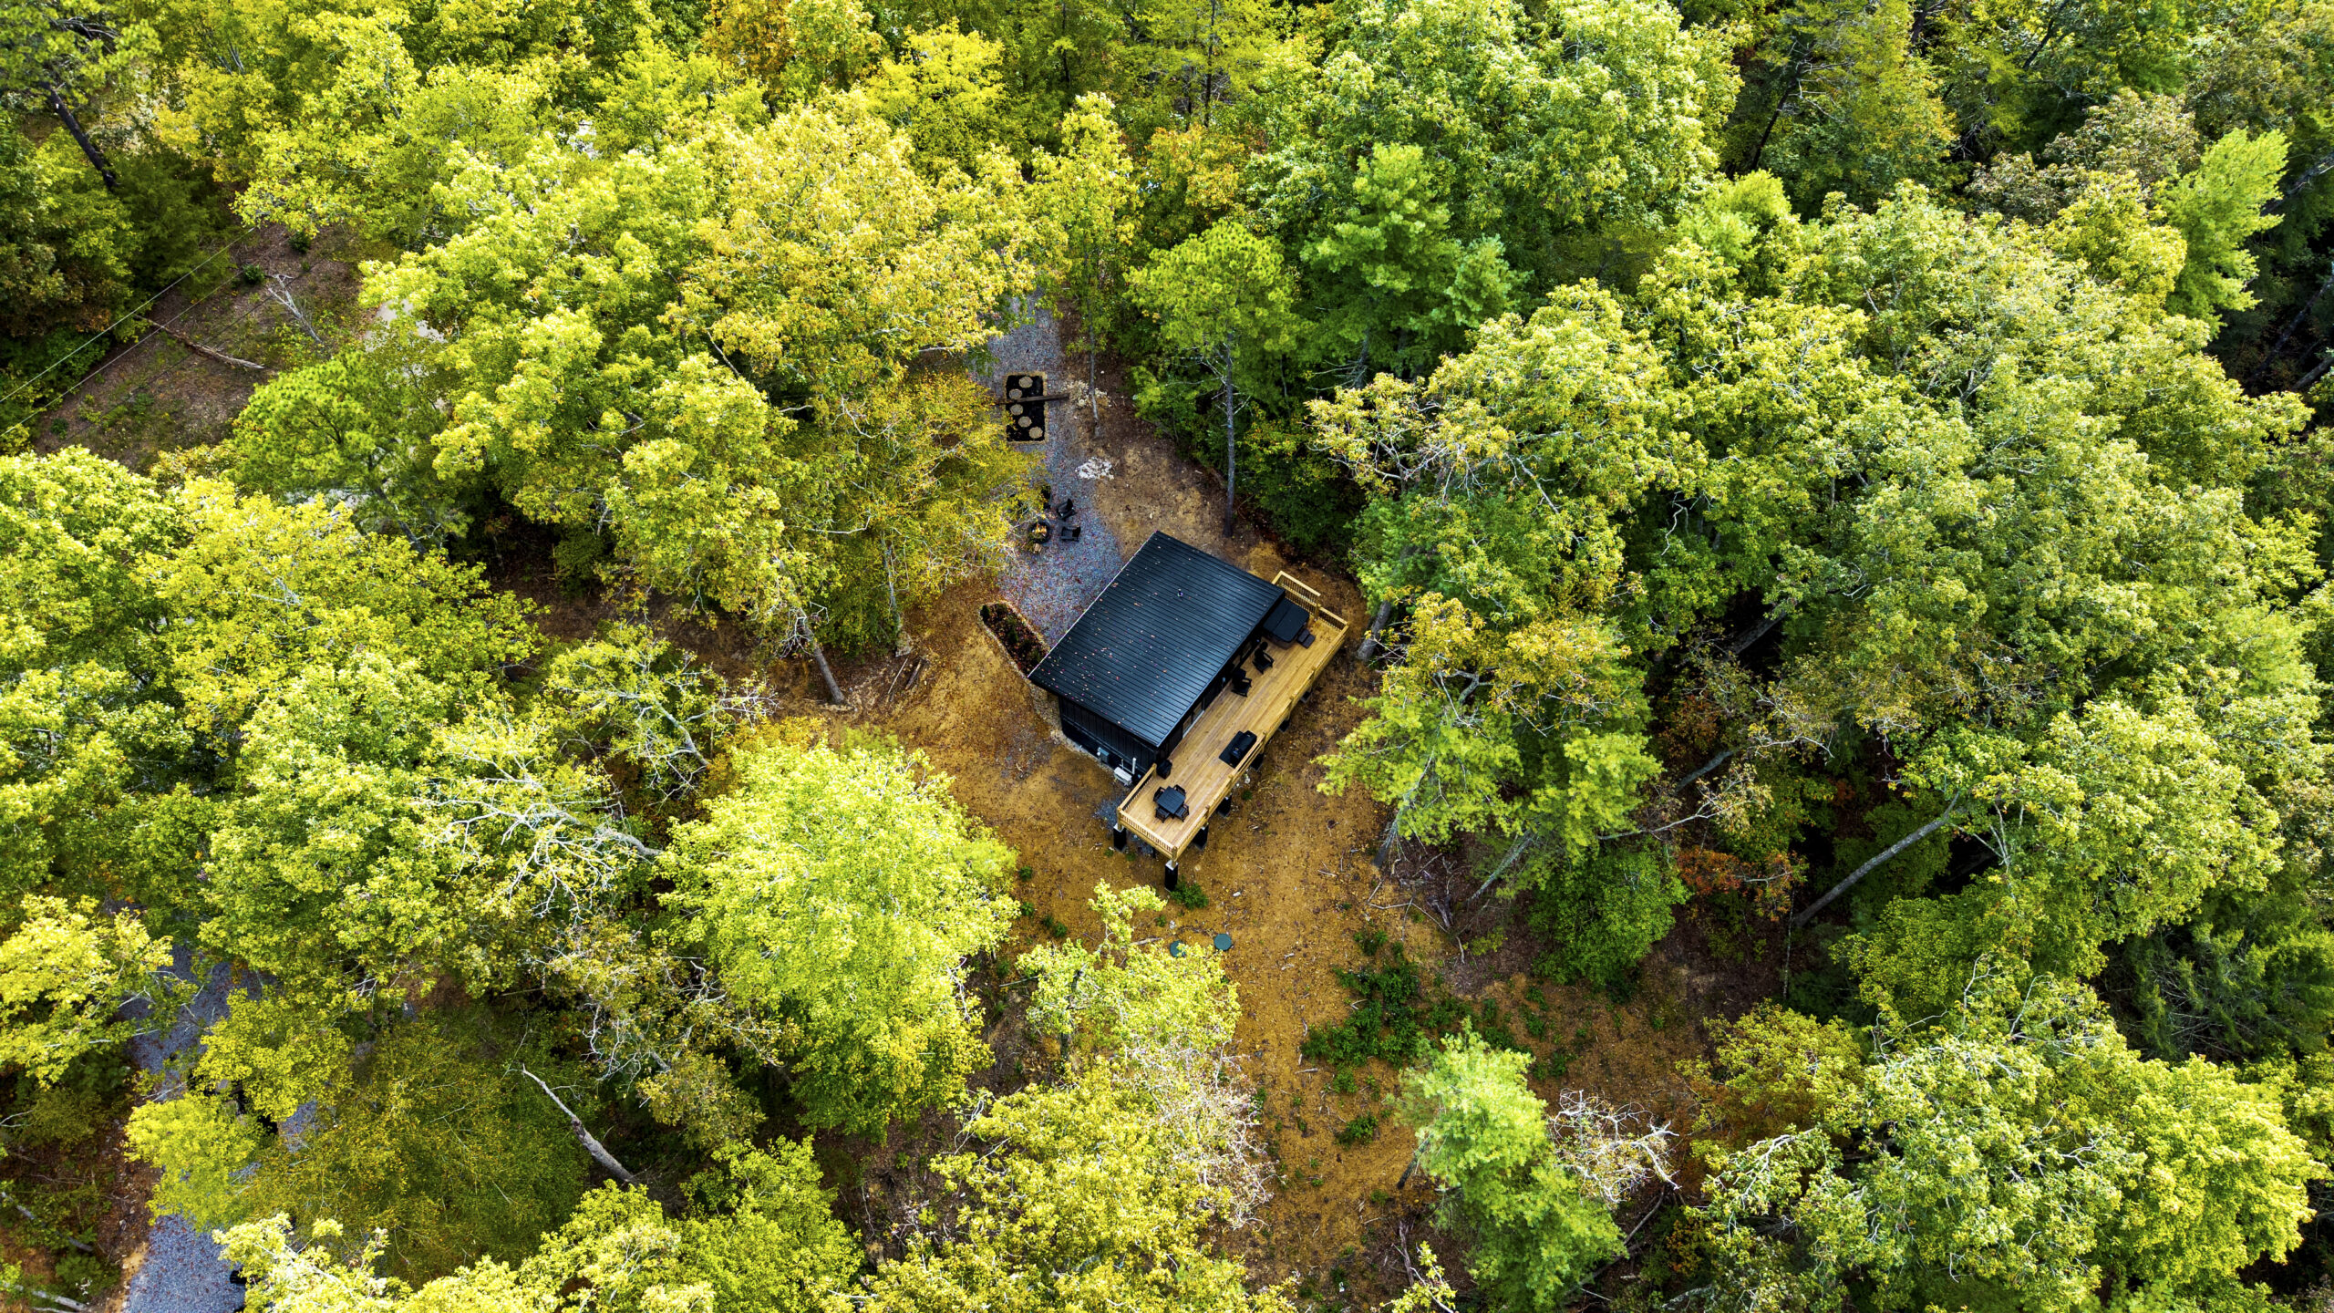
High-angle aerial tilt-down view of a luxury mountain home facade surrounded by dense green forest foliage in Sevierville Tennessee
Designing in Harmony with the Land. 🌲🏠 When choosing or building a luxury mountain home, look beyond surface finishes. True luxury begins with how the structure responds to its natural site. At Mountain Cabin Home Builders, our site preparation and architectural design work together from day one—ensuring your home respects the mountain’s natural contour while capturing the surrounding forest views.

Frequently Asked Questions About Great Rooms in Mountain Homes

How big should a great room be in a luxury mountain home?

There is no universal ideal size. The right dimensions depend on the home’s overall layout, guest capacity, furniture, ceiling height, and relationship to the kitchen, dining area, and outdoor spaces. Function and proportion are more important than simply maximizing square footage.

How can I maximize mountain views when building a custom home?

View optimization starts with the property. Evaluate terrain, sightlines, orientation, privacy, and sun exposure before finalizing the home layout. Window and deck placement can then be designed to capture the strongest views.

Are open-concept great rooms good for Smoky Mountain vacation rentals?

Yes. Open layouts can work particularly well for vacation rentals because they allow families and groups to cook, dine, relax, and socialize while remaining connected.

Should outdoor living be planned with the great room?

Yes. If decks, balconies, outdoor kitchens, dining areas, or hot tubs are important to the project, they should be considered during the initial design. This creates a more natural connection between indoor and outdoor spaces.

What makes a great room feel luxurious?

Luxury comes from more than size or expensive finishes. Proportion, natural light, views, quality materials, comfortable furnishings, thoughtful lighting, and functional flow all contribute to how the space feels.

Can MCHB customize the interior design and furnishings?

Yes. MCHB can integrate interior design, furnishings, appliances, décor, and other selections into the building process, helping create a cohesive finished home.

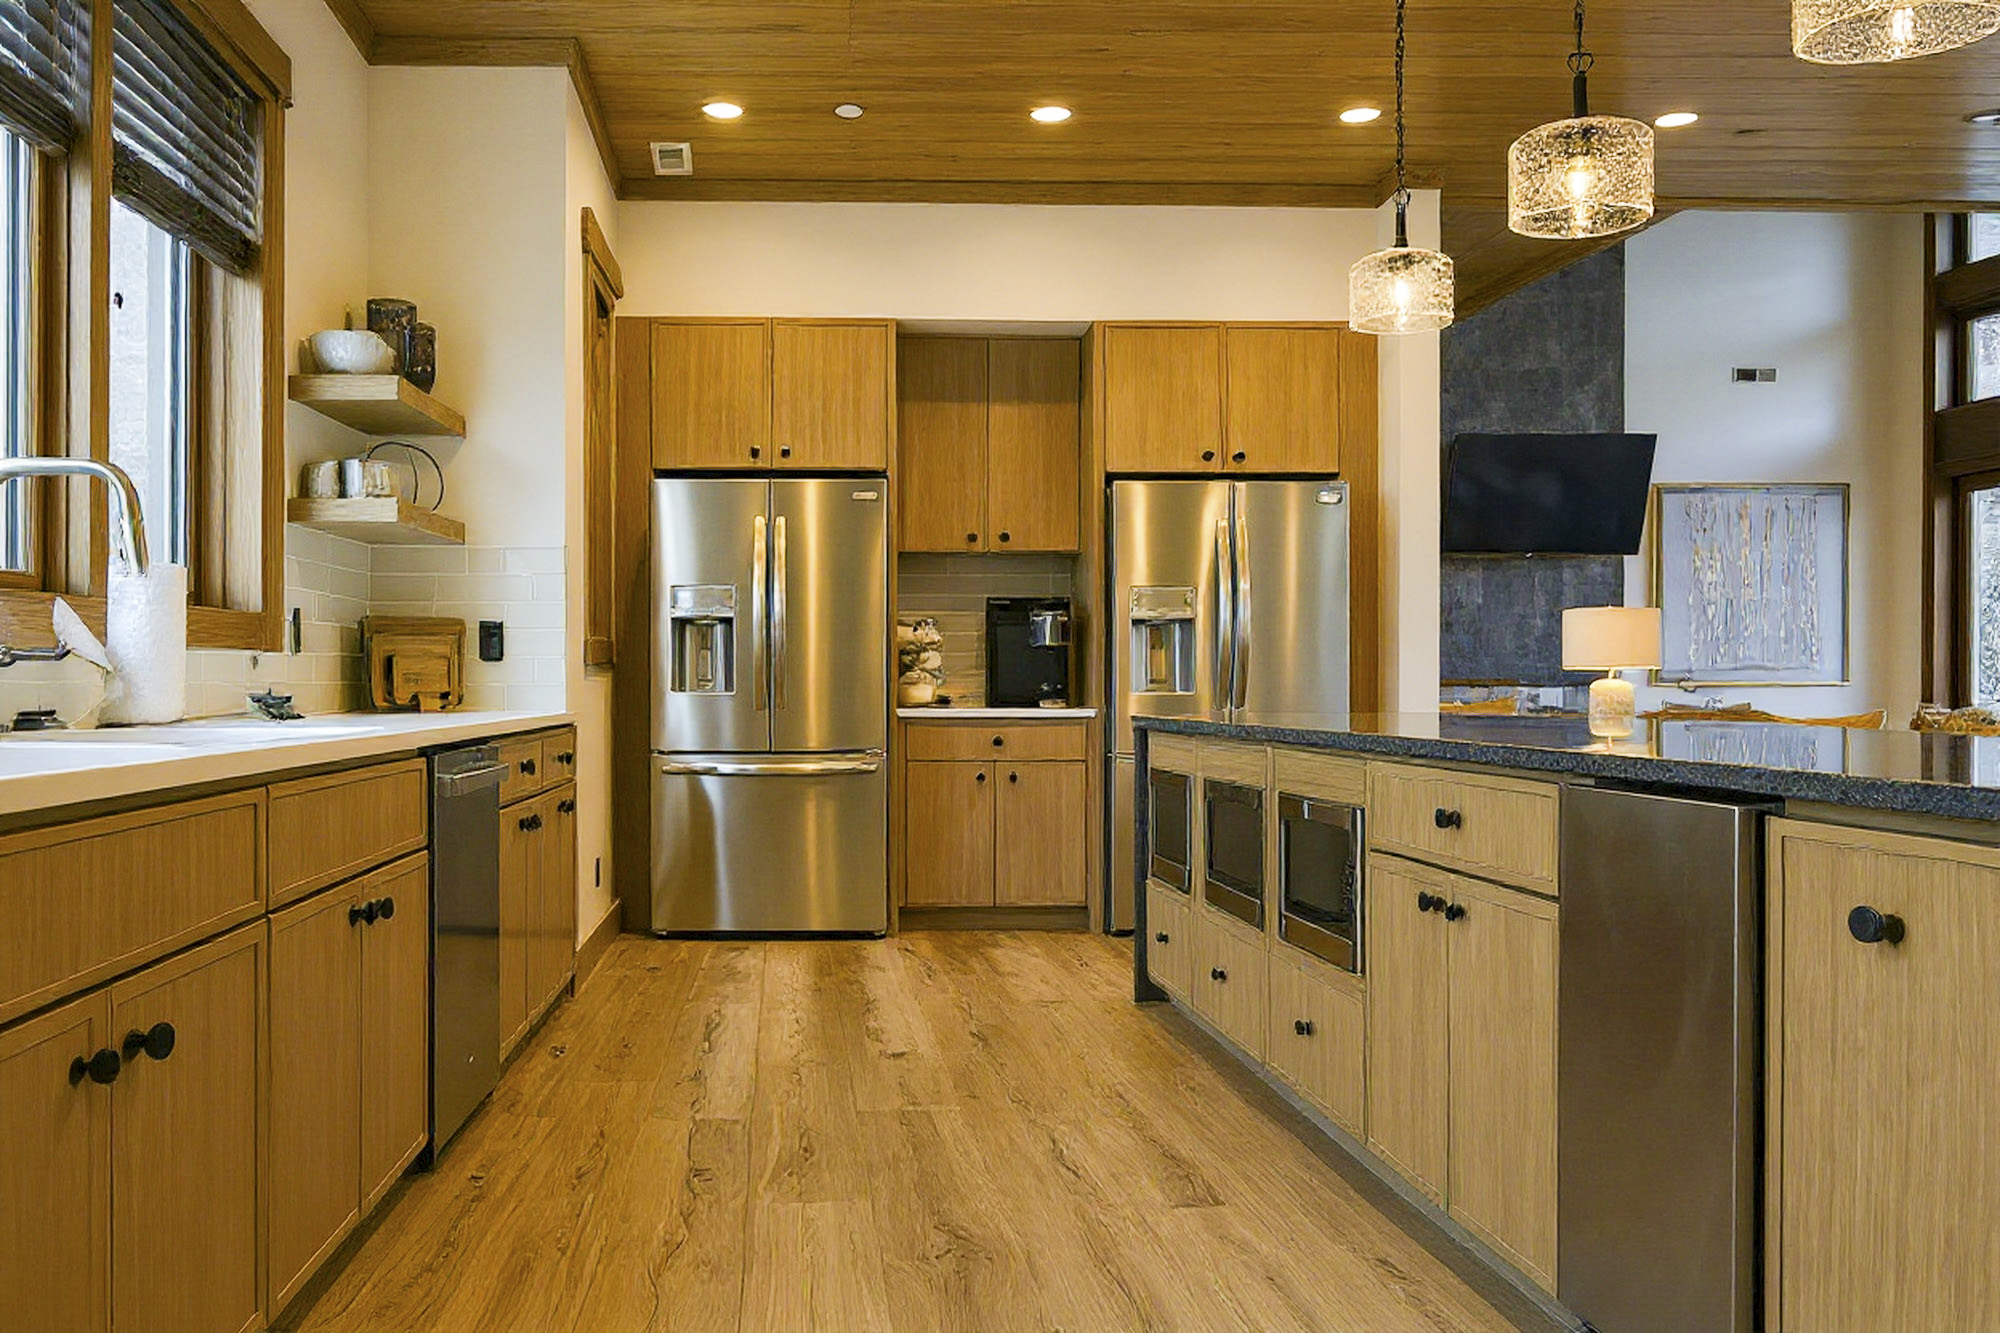
Wide shot of a luxury living and dining room with curated interior decor, floor-to-ceiling glass walls leading to a terrace, and golden hour Smoky Mountain views.
Living Room, Dining Room, Horizon. 🏔️🍷 True cohesion happens when indoor comfort meets panoramic outdoor beauty. This open great room seamlessly blends tailored dining and living arrangements with massive glass walls that open directly onto a private terrace. As golden hour settles over the Smoky Mountains, crisp, calm light fills the entire space—bringing the beauty of Wears Valley right to your table.

The Best Great Rooms Are Designed Around Experience

A great room isn’t successful simply because it is large.

It’s successful because people want to spend time there.

It’s where families gather around the kitchen island, friends share a meal, guests relax after exploring the Smoky Mountains, and everyone can enjoy the view without feeling disconnected from one another.

At Mountain Cabin Home Builders, we believe the best luxury mountain homes are designed around those experiences.

From land evaluation and site positioning to custom construction, interior design, furnishings, and turnkey completion, every decision contributes to the final home.

Because a great room shouldn’t just look impressive.

It should feel like the heart of the mountain home.

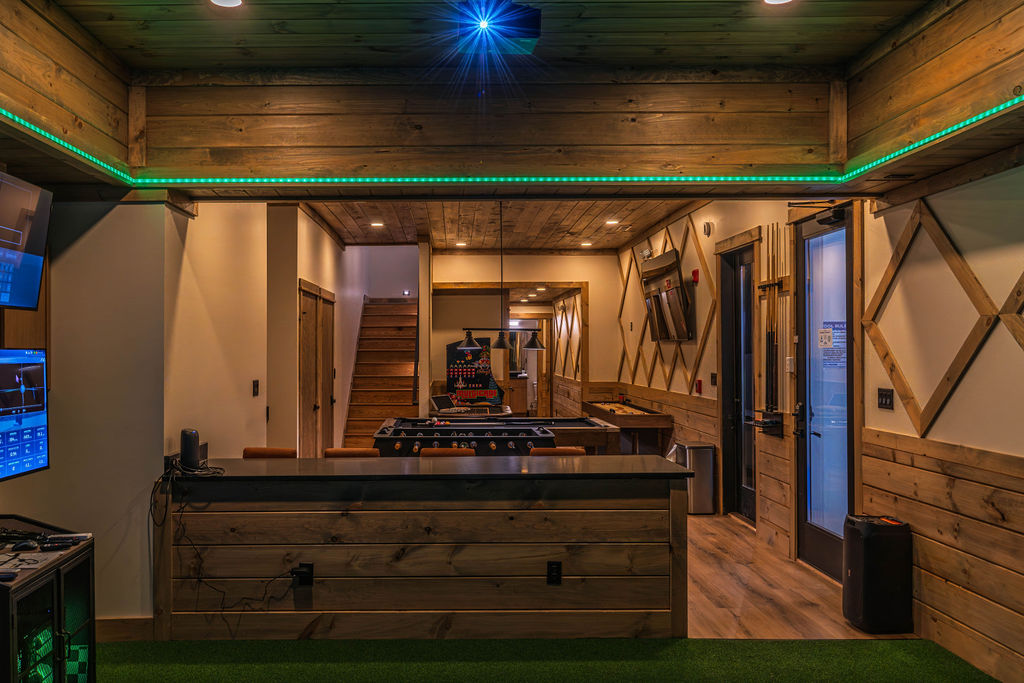
Interior view of a fully equipped luxury cabin game room featuring commercial arcade machines, gaming stations, and custom recreation amenities
Amenities That Drive Vacation Rental ROI. 🕹️🎯 In the competitive Smoky Mountain vacation rental market, high-end entertainment amenities are key to driving top-tier occupancy rates and premium nightly bookings. From dedicated arcade setups and game rooms to multi-zone entertainment centers, MCHB integrates high-demand amenities into your home's initial floor plan design—delivering a turn-key asset ready to perform from day one.

Building a Luxury Mountain Home in East Tennessee?

MCHB, LLC is a custom luxury home and cabin builder based in Sevierville, Tennessee, serving Gatlinburg, Pigeon Forge, Sevier County, and the greater East Tennessee region.

We help homeowners and investors create custom mountain properties designed around their land, lifestyle, and long-term goals.

Explore our custom building process and recent Smoky Mountain projects:
Visit Mountain Cabin Home Builders

For additional information about the region and Great Smoky Mountains National Park, visit the National Park Service.

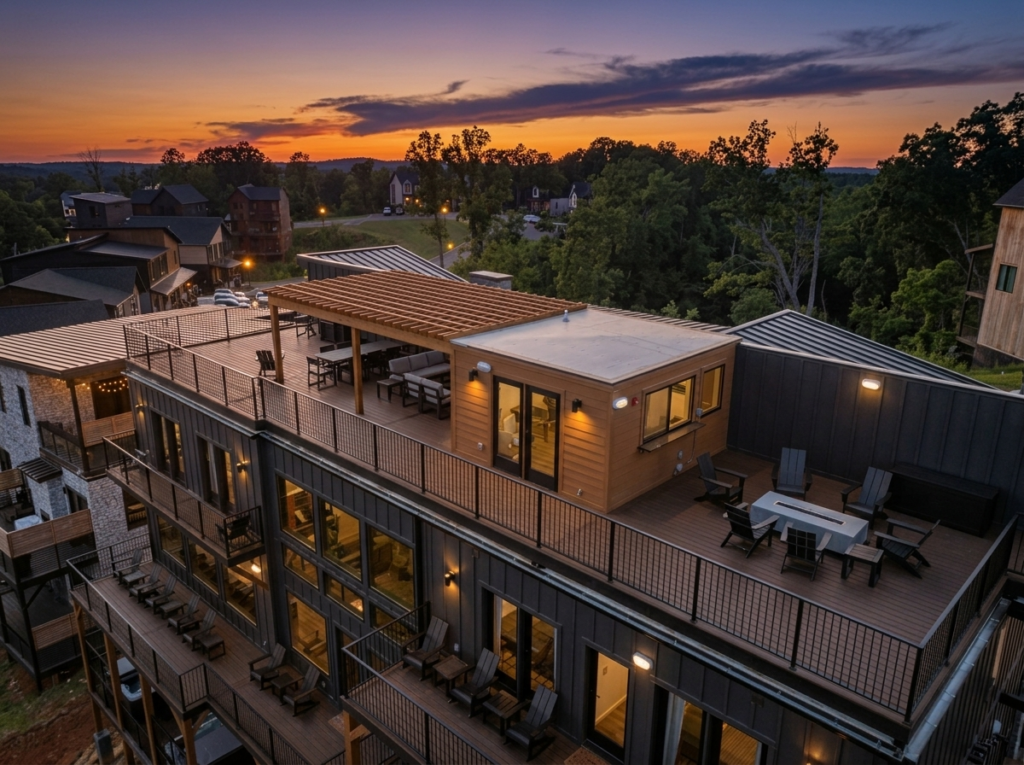
Aerial view of the Celeste Estate custom mountain home at sunset, fully lit against the Smoky Mountain horizon.
Share the Post:

Related Posts

Majestic aerial drone twilight photograph of the completed 12-bedroom Reedmont Celeste Estate by MCHB, showcasing brilliant warm interior lighting through massive glass walls against a striking mountain sunset.

Inside Reedmont Celeste Estate: Designing a Luxury Mountain Retreat for Groups, Gatherings & Lasting Memories

Explore Reedmont Celeste Estate, a 7,000-square-foot custom luxury mountain home in the Smoky Mountains. Learn how thoughtful design, premium amenities, and expert planning create exceptional homes for family retreats, weddings, vacation rentals, and investment properties.

What makes a luxury mountain home truly exceptional? Discover the design philosophy behind Reedmont Celeste Estate, a custom-built Smoky Mountain retreat created for unforgettable experiences, large gatherings, and lasting value.

Read More
Large custom cabin kitchen and adjacent dining area designed by MCHB, featuring a spacious island, premium granite countertops, and solid wood cabinetry.

What Makes a Smoky Mountain Home Truly Enjoyable? Designing for Lifestyle, Guests & Long-Term Value

Whether you’re building a luxury vacation rental, a second home, or a future retirement retreat, thoughtful design can make all the difference. Discover the features that today’s Smoky Mountain homeowners and guests value most.

Discover the features that make Smoky Mountain homes and vacation rentals stand out. Learn how thoughtful cabin design enhances guest experience, mountain living, and long-term property value.

Read More