
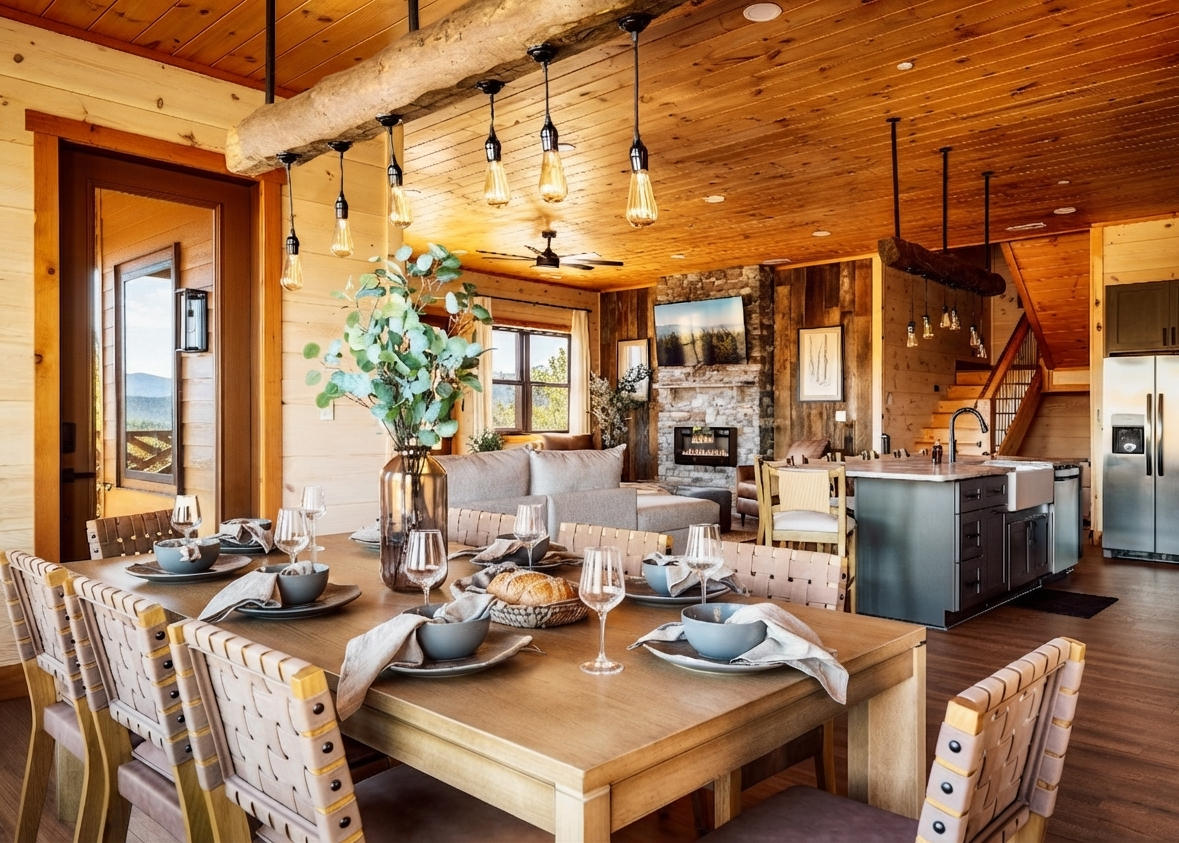
Inside Reedmont Celeste Estate: Designing a Luxury Mountain Retreat for Groups, Gatherings & Lasting Memories

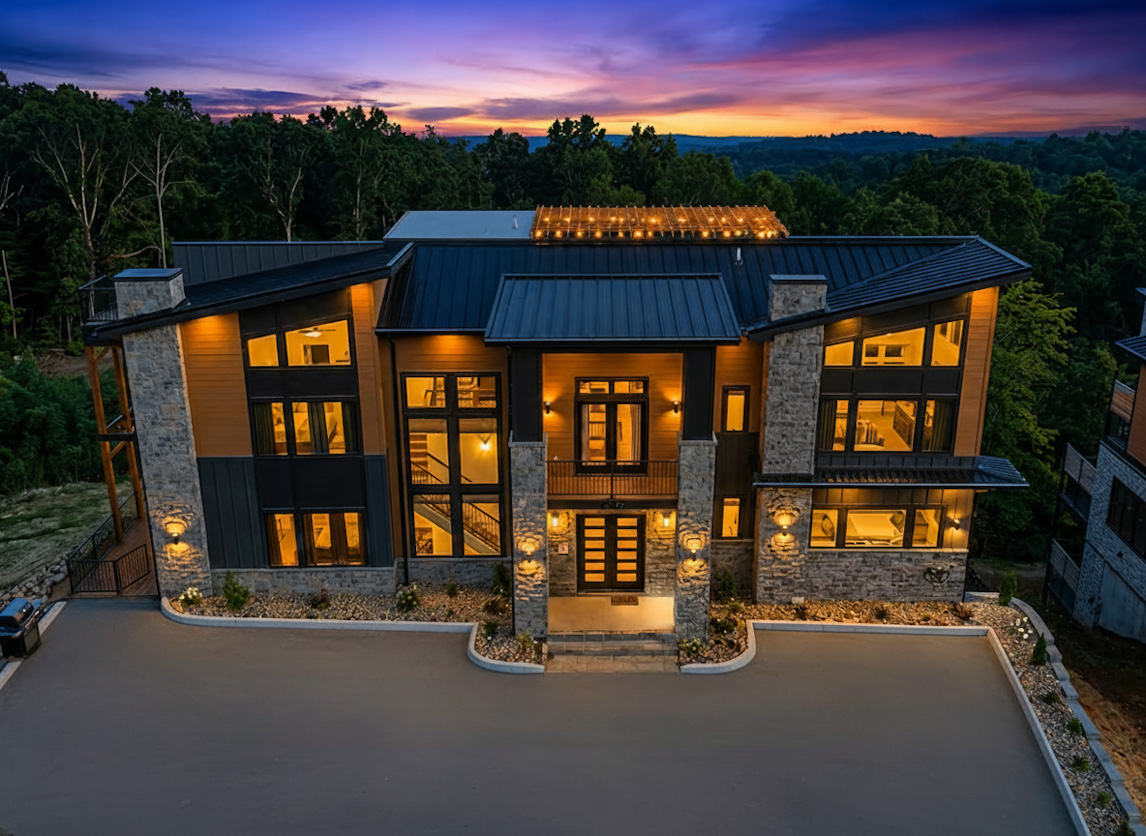
Majestic aerial drone twilight photograph of the completed 12-bedroom Reedmont Celeste Estate by MCHB, showcasing brilliant warm interior lighting through massive glass walls against a striking mountain sunset.
Explore Reedmont Celeste Estate, a 7,000-square-foot custom luxury mountain home in the Smoky Mountains. Learn how thoughtful design, premium amenities, and expert planning create exceptional homes for family retreats, weddings, vacation rentals, and investment properties. What makes a luxury mountain home truly exceptional? Discover the design philosophy behind Reedmont Celeste Estate, a custom-built Smoky Mountain retreat created for unforgettable experiences, large gatherings, and lasting value.

Some Homes Are Built to Impress. Others Are Built to Bring People Together.

Every custom home begins with a vision.

Sometimes that vision is a quiet mountain retreat for retirement. Other times, it’s a vacation home where generations of family can reconnect. And increasingly, homeowners and investors are looking to create properties that deliver exceptional guest experiences while standing out in the competitive Smoky Mountain vacation rental market.

That’s the inspiration behind Reedmont Celeste Estate.

At approximately 7,000 square feet across four thoughtfully designed levels, this custom luxury mountain retreat represents one of the most ambitious projects we’ve undertaken at Mountain Cabin Home Builders (MCHB, LLC).

More than a large home, Reedmont Celeste Estate was designed to become a destination—a place where families celebrate milestones, companies host retreats, couples exchange wedding vows, and guests create memories that last long after their stay.

Over the coming weeks, we’ll be sharing an in-depth look at every stage of this remarkable project. In this first article, we’d like to introduce the vision behind the home and explain why thoughtful planning remains the foundation of every successful custom build.

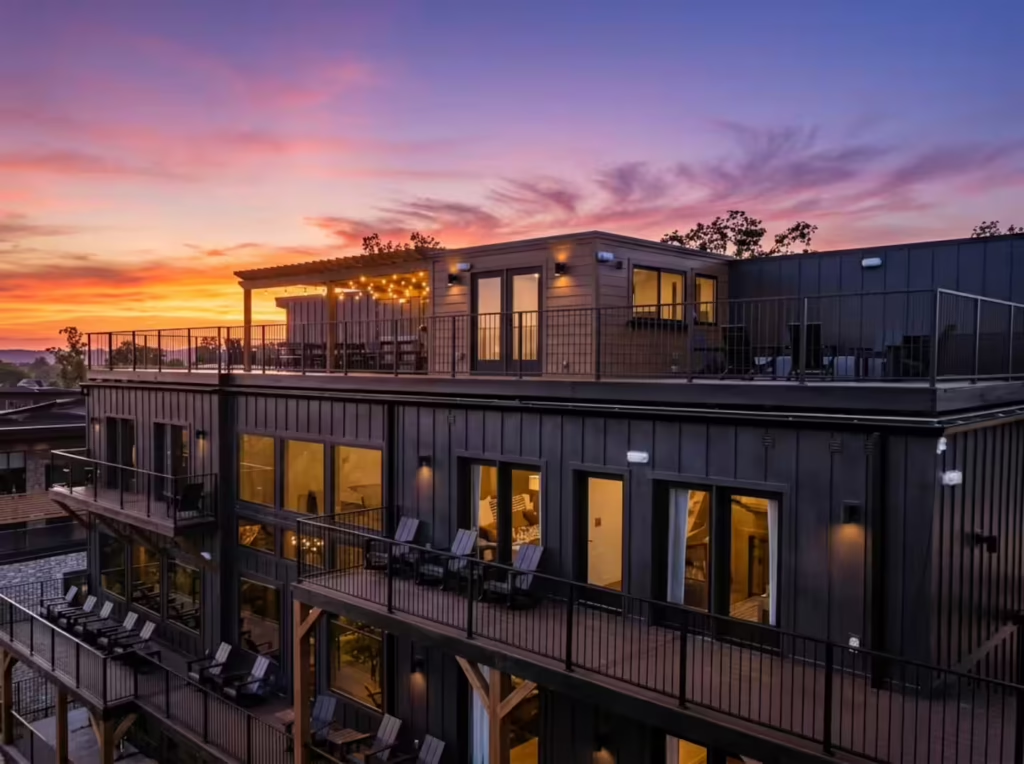
Rear aerial drone view of the completed 7,000 square foot Reedmont Celeste Estate by MCHB at twilight, highlighting stacked multi-level decks and an expansive rooftop event terrace against a sunset backdrop.
Monumental Scale, Engineered Precision. 🏰🌅 Reedmont Celeste Estate stands as a masterclass in large-scale mountain architecture. Spanning approximately 7,000 square feet across multiple vertical tiers, this 12-bedroom flagship build was engineered to maximize structural footprint efficiency on a steep Sevier County ridge line. By shifting the square footage vertically, we unlocked massive stacked entertainment balconies and a fully reinforced rooftop event platform without requiring invasive hillside retaining walls.

Why Luxury Vacation Rentals Are Evolving

Today’s travelers expect more than comfortable accommodations.

Whether they’re booking a family reunion, a corporate retreat, or a wedding weekend, they’re looking for experiences that can’t be replicated in a hotel.

This shift has changed the way luxury mountain homes are designed.

Instead of focusing only on square footage, successful properties prioritize:

  • Spaces that encourage connection
  • Comfortable accommodations for large groups
  • Indoor and outdoor entertainment
  • Flexible gathering areas
  • Functional layouts that support multiple generations
  • A strong connection to the surrounding mountain landscape

These design principles guided every decision made throughout Reedmont Celeste Estate.

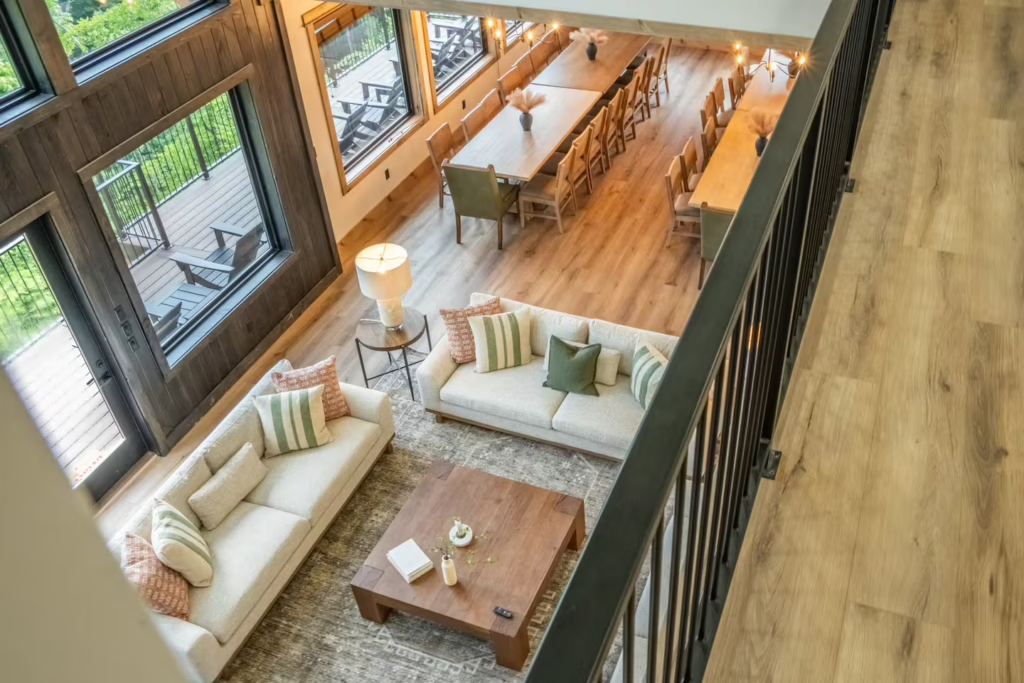
High-angle looking down into the expansive open great room of Celeste Estate, showcasing vast natural daylight flowing from massive glass windows and open transitions leading to balcony terraces.
The Architecture of Light and Air. 🌤️🛋️ Looking down into the main living heart of the estate reveals the sheer scale of our open-concept engineering. By utilizing hidden heavy-duty structural steel header beams, we cleared out restrictive load-bearing walls entirely. This allowed us to install massive, multi-tiered glass window walls that wash the deep white pine timbers in natural summer daylight, while creating a perfectly flush, step-free transition out onto the main viewing decks.

Designed Around the Way People Gather

One of the first questions we ask every client is simple:

How do you want people to experience your home?

The answer influences every design decision that follows.

For Reedmont Celeste Estate, the goal was clear:

Create a home that could comfortably host everything from intimate family vacations to large celebrations without sacrificing comfort, privacy, or functionality.

This meant designing spaces that feel welcoming whether the home is hosting a dozen guests or many more.

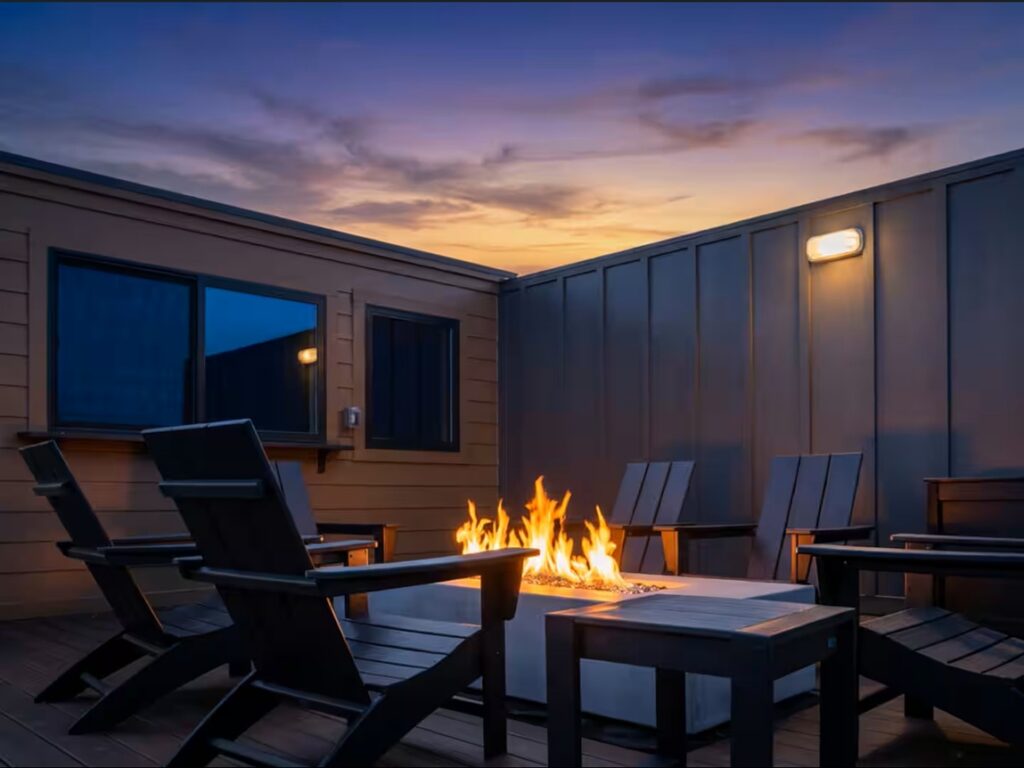
High-elevation rooftop event space deck featuring a modern stone gas fireplace, premium reclining lounge chairs, and an unobstructed panoramic view of the Smoky Mountain ridges during afternoon golden hour.
Engineering the Sky: The Rooftop Event Platform. 🌌🔥 A rooftop deck of this magnitude requires vastly superior engineering compared to standard residential code. To safely support heavy guest congregations alongside concentrated structural wind and dead-load forces, we implemented a specialized high-capacity commercial joist system. Paired with a linear gas fire feature and multi-ply waterproofing membranes, this rooftop terrace provides an unmatched, low-maintenance staging platform for wedding parties and corporate cocktail hours.

A Luxury Mountain Retreat with Purpose

Every feature of Reedmont Celeste Estate serves a purpose.

Rather than adding amenities simply because they’re popular, each space was carefully integrated into the overall experience of the home.

Highlights include:

Rooftop Event Venue

Offering panoramic Smoky Mountain views, the rooftop creates an unforgettable setting for weddings, celebrations, and evening gatherings.

Indoor Swimming Pool

Designed for year-round enjoyment, the indoor pool allows guests to experience resort-style amenities regardless of the season.

Private Theater

A dedicated movie theater provides entertainment and a comfortable gathering space after a day of exploring East Tennessee.

Expansive Living Areas

Open-concept spaces encourage conversation, dining, and shared experiences while maintaining natural flow throughout the home.

Thoughtfully Designed Bedrooms

Private suites and flexible accommodations ensure every guest enjoys both comfort and personal space.

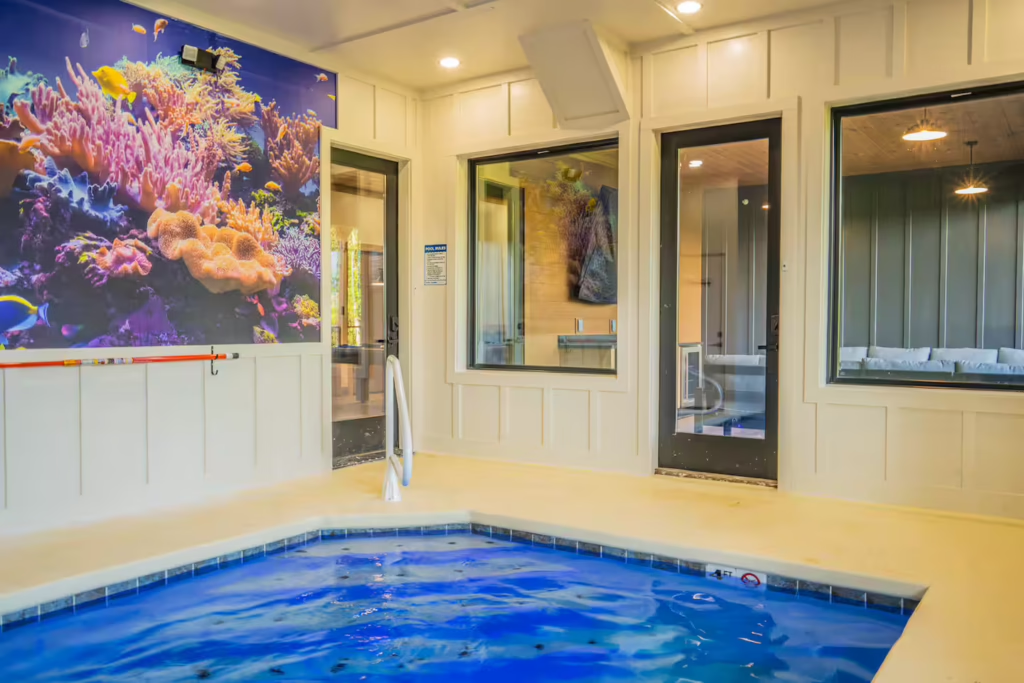
Premium indoor heated swimming pool room at Celeste Estate featuring custom coral reef wall accents and seamless glass doorway entries leading to inner lounge suites.
Four-Season Luxury, Structurally Protected. 🏊‍♂️💎 Integrating an indoor heated aquatic facility into a luxury residential layout requires specialized engineering. To completely shield the home’s timber frame from ambient moisture, we installed a dedicated commercial-grade environmental climate system alongside advanced vapor barriers. This guarantees a perfect 4-season indoor sanctuary that operates flawlessly year-round without risking the structural integrity of neighboring suites.
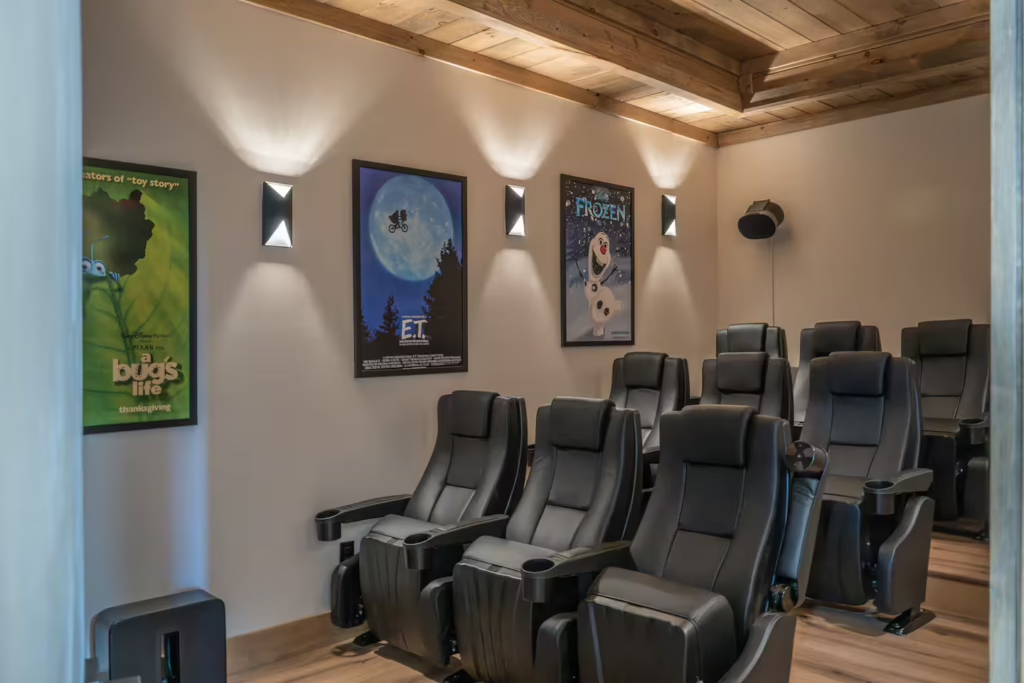
Side view of a luxury private home theater room inside Celeste Estate featuring premium tiered leather reclining chairs, cinematic wall posters, and a professional surround sound array.
The Anatomy of the Perfect Private Screening. 🎬🍿 In high-occupancy mountain retreats, dedicated entertainment wings dictate occupancy rates. This private theater suite uses staggered platform tiering to provide clear sightlines from every single plush leather recliner. To keep the rest of the 7,000 square foot home completely peaceful during movie nights, the room is enveloped in advanced multi-layered acoustic wall insulation panels.
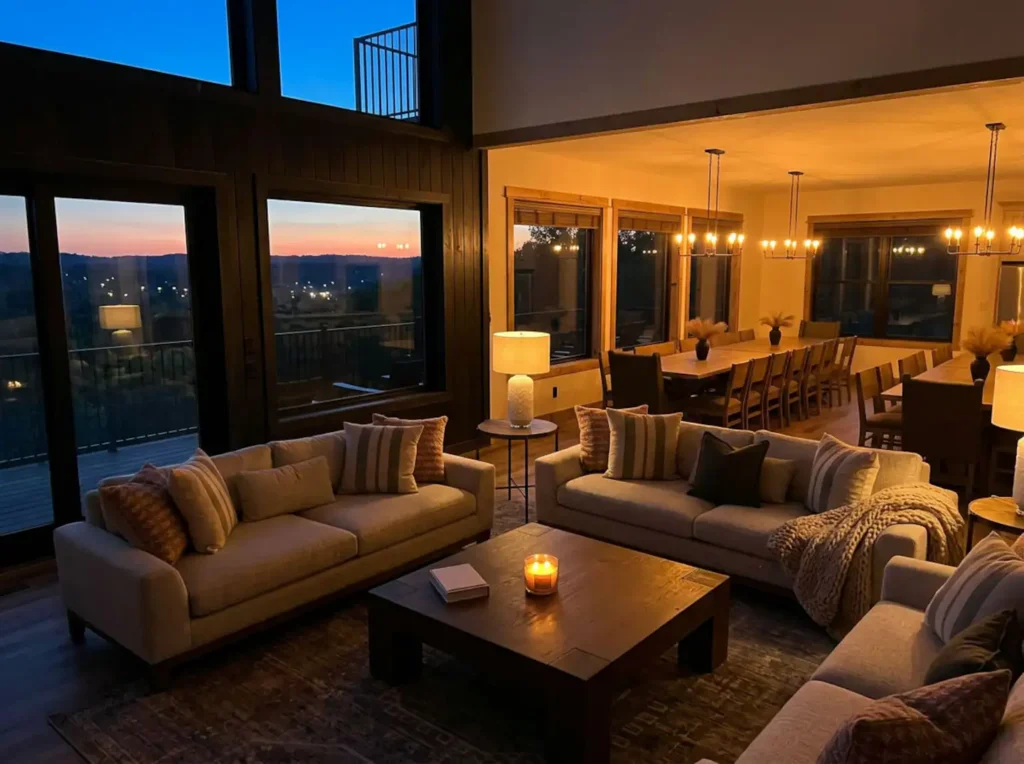
Open-concept luxury interior of Reedmont Celeste Estate showcasing a fully furnished living room in the foreground flowing into a lit formal dining room, framed by massive window walls reflecting a vibrant mountain sunset.
Designing Clear Sightlines for Collective Experiences. 🛋️🍷 In a 7,000 square foot estate, spatial flow is everything. This view captures the seamless spatial transition from the primary relaxation hearth to the grand dining corridor. By eliminating restrictive interior load-bearing partitions through advanced structural column placement, we allow the ambient orange and pink hues of the Great Smoky Mountain sunset to penetrate deep into the home's collective core, keeping guests connected to nature and each other simultaneously.

Why Planning Matters More Than Amenities

One of the biggest misconceptions about luxury home design is that success comes from adding more features.

In reality, successful homes are built around thoughtful planning.

Questions considered during the design phase include:

  • How will guests move throughout the home?
  • Which spaces will naturally become gathering areas?
  • Where should outdoor living connect with the interior?
  • How can views be maximized throughout the property?
  • How can privacy and social interaction both be supported?

These decisions happen long before construction begins.

They’re what transform a collection of rooms into a cohesive living experience.

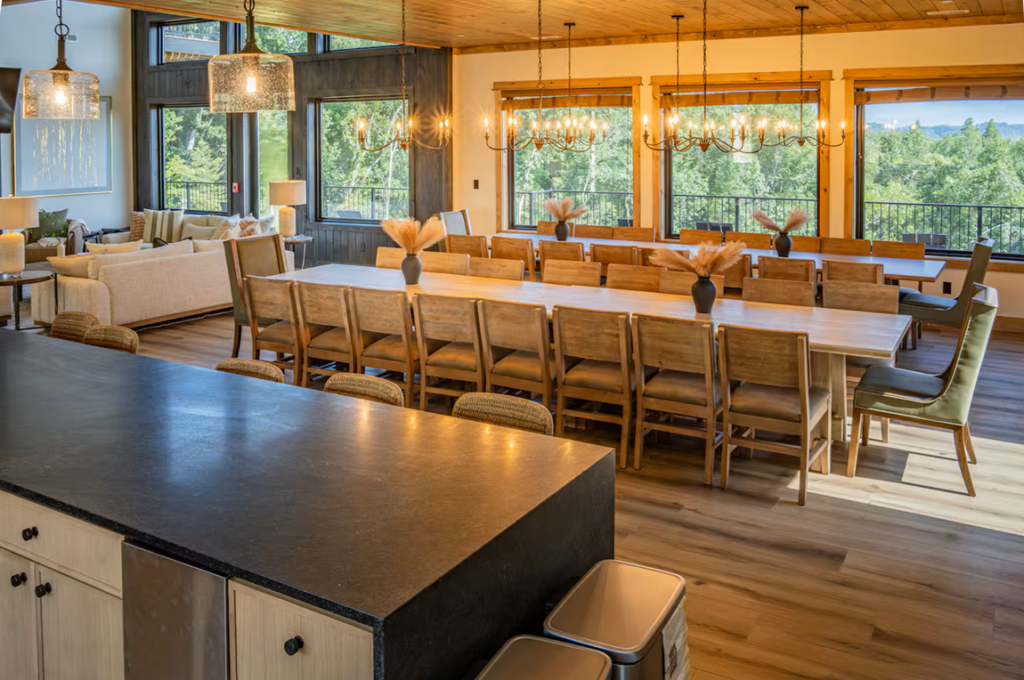
Architectural perspective shot from behind a luxury quartz kitchen island looking through a grand dining area into a sun-drenched mountain living lounge.
The Chef's Perspective: Command Center of Hospitality. 🍳👋 This deliberate view from behind the primary prep counter illustrates how we orient the culinary workspace toward the home's social energy. Whether catering a corporate breakfast or hosting a massive family holiday, the chef remains central to the room's conversation, enjoying direct visual sightlines extending straight out to the grand hearth and the rolling mountain peaks beyond.

Designed for the Smoky Mountains

Building in East Tennessee requires more than construction expertise.

The terrain, climate, views, and natural surroundings all influence how a home should be designed.

Every MCHB project begins by evaluating the property’s unique characteristics, allowing us to create homes that feel connected to the landscape instead of simply occupying it.

That philosophy is evident throughout Reedmont Celeste Estate.

Large windows capture panoramic mountain views.

Outdoor gathering areas extend the living experience.

Natural materials complement the surrounding environment.

The home feels like it belongs to the mountains.

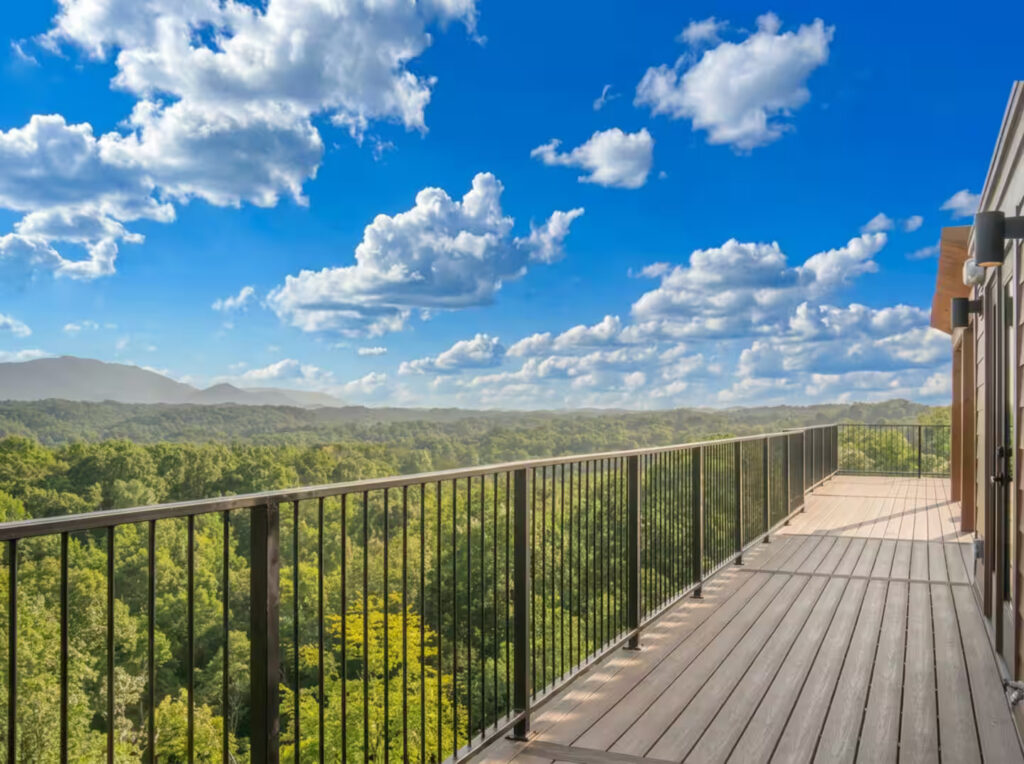
View from a wide custom rooftop deck by MCHB overlooking an incredible, wide-spanning view of the Smoky Mountain range during a clear summer afternoon.
Unlocking the Highest-Yield Amenity: The Rooftop Sky Lounge. 🌌🌤️ If your land features a rare 360-degree view corridor, your roofline shouldn't go to waste. Engineering a functional rooftop deck in the Smoky Mountains requires specialized structural load balancing and advanced multi-ply waterproofing membranes to prevent moisture penetration. By resolving these technical challenges during the land-planning phase, we create unmatched rooftop event platforms that drastically increase property value.

A Fully Integrated Design-Build Process

One of the advantages of working with a full-service custom builder is continuity.

At MCHB, we guide clients through every stage of the journey, including:

  • Lot evaluation
  • Site planning
  • Architectural design
  • Construction
  • Interior design
  • Furnishing and décor
  • Turnkey completion

By managing the process from start to finish, we’re able to ensure that every detail supports the original vision.

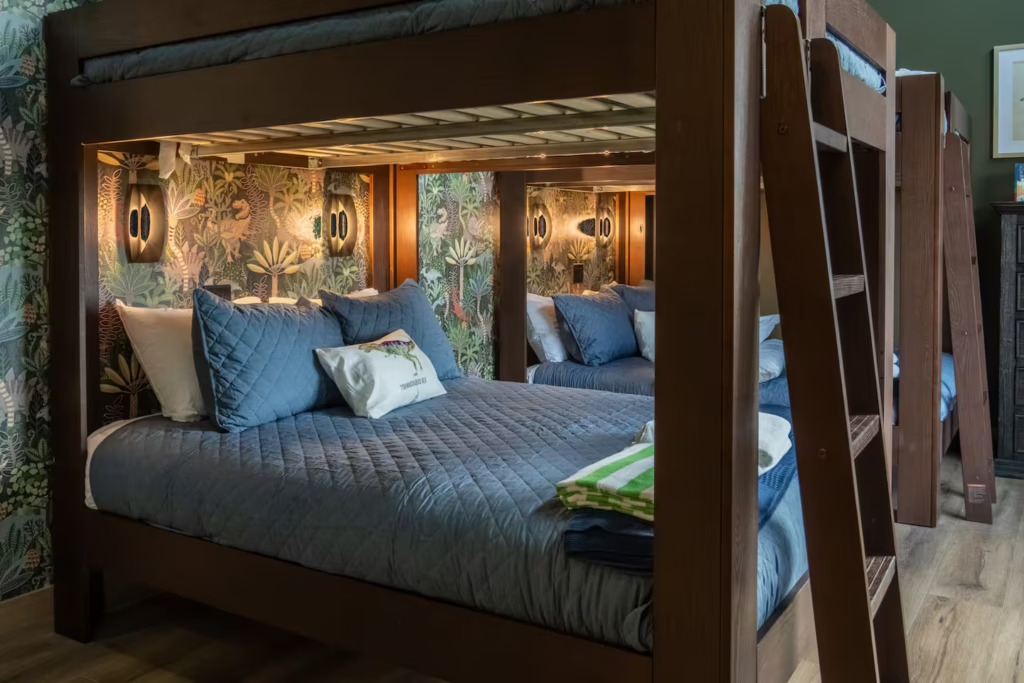
Designer bunkroom inside Celeste Estate featuring elegant custom wallpaper, integrated heavy wooden bunk beds with luxury linens, and professional interior styling.
Interior architectural photography of a high-occupancy bedroom layout, showcasing integrated carpentry framing, custom wall coverings, and optimized storage solutions.

A New Series Begins

This introduction marks the beginning of an in-depth look at Reedmont Celeste Estate.

Over the next several weeks, we’ll explore:

  • The architectural inspiration behind the home
  • Interior design selections
  • Entertainment spaces
  • Luxury kitchen design
  • Bedroom layouts
  • Outdoor living areas
  • Construction techniques
  • Design decisions that improve guest experience
  • Lessons for homeowners planning their own custom mountain home

Whether you’re considering a personal retreat, a luxury vacation rental, or a large-scale investment property, we hope this series offers practical insights into the planning and craftsmanship behind exceptional mountain homes.

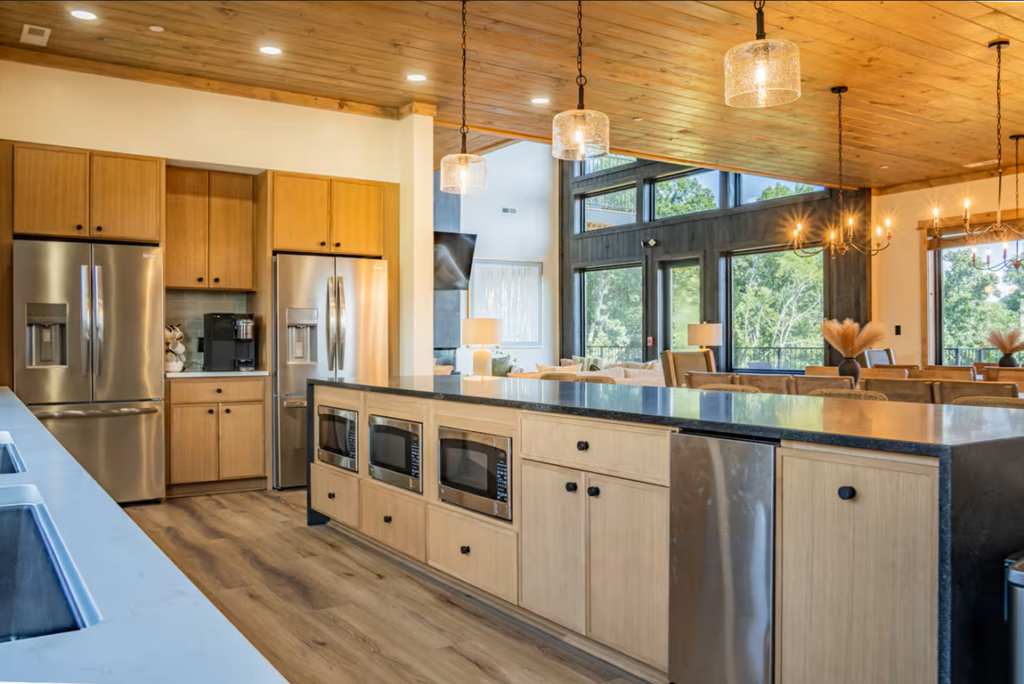
Ample and elegant luxury estate kitchen inside Reedmont Celeste Estate, featuring two massive sub-zero refrigerators, three integrated wall ovens, and custom luxury lighting over expansive countertops.
Scaled for High-Capacity Catering. 🍽️⚡ A kitchen built to serve a 12-bedroom estate can never be standard. We engineered this commercial-grade culinary command center to smoothly facilitate high-volume catering and massive group meal preparations. Equipped with dual oversized refrigerators, three high-performance wall ovens, and expansive counter surfaces, the infrastructure is completely optimized to handle high operational loads seamlessly without ever compromising on elite residential elegance.

Frequently Asked Questions

How large is Reedmont Celeste Estate?

The home spans approximately 7,000 square feet across four levels, offering multiple gathering spaces, luxury amenities, and accommodations for large groups.

Who is this type of home designed for?

Luxury mountain retreats like Reedmont Celeste Estate are ideal for families, corporate retreats, weddings, reunions, vacation rentals, and homeowners seeking a one-of-a-kind custom residence.

Can MCHB design a completely custom home?

Yes. Every project we build is designed around the client’s goals, property, lifestyle, and investment objectives. We specialize in fully custom homes rather than pre-designed floor plans.

Do you provide interior design and furnishings?

Absolutely. Our turnkey approach includes interior design, furniture selection, appliance packages, décor, and final styling, allowing homeowners to receive a move-in or guest-ready property.

Do you only build in Sevierville?

No. We proudly serve clients throughout Sevierville, Gatlinburg, Pigeon Forge, Sevier County, and the greater East Tennessee region.

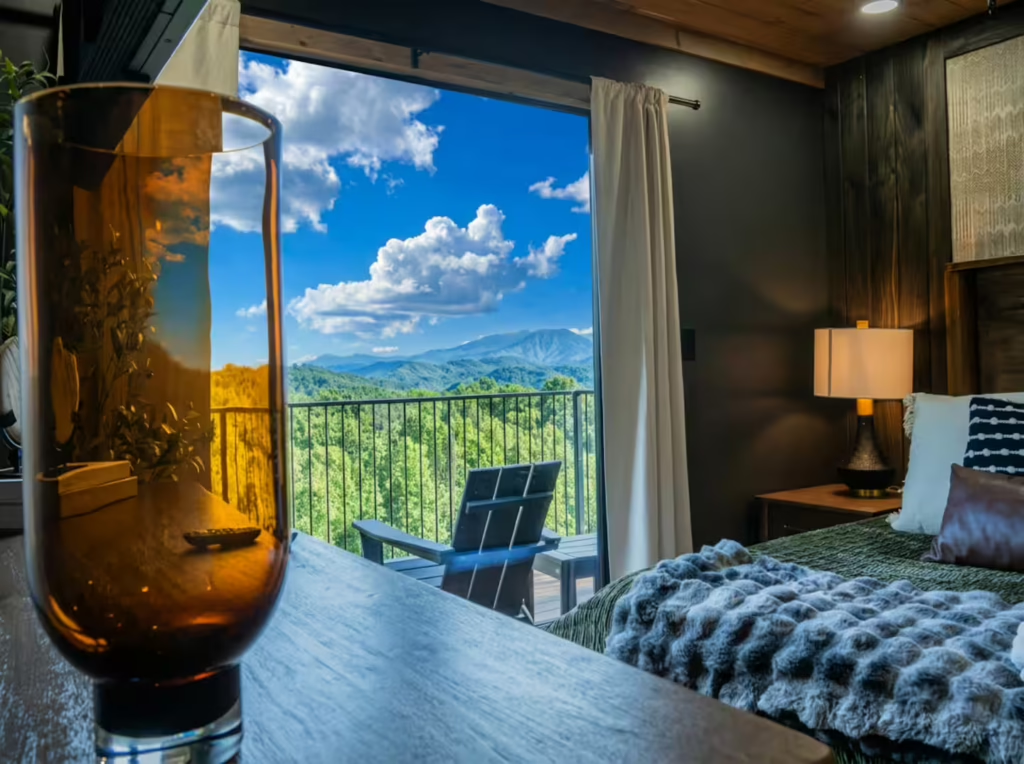
Side angle view of a luxury master bedroom suite showing custom fine linens, premium modern furnishings, and a large picture window framing the blue ridges of the Smoky Mountains.
Framing the Ultimate Morning Awakening. 🛏️🏔️ True luxury design treats the natural landscape as the primary piece of artwork. This main executive suite uses high-efficiency, multi-pane window frames engineered to block outside UV radiation and heat transfer, keeping the room perfectly temperature-regulated while pulling the breathtaking panoramic ridges of the Smoky Mountains straight into the interior design.

Looking Ahead

Reedmont Celeste Estate is more than one of our largest custom builds—it’s an example of what’s possible when architecture, craftsmanship, thoughtful planning, and local expertise come together.

In the coming weeks, we’ll continue sharing the story behind this remarkable home, offering a closer look at the design decisions, construction process, and custom features that make it a standout destination in the Smoky Mountains.

If you’re dreaming of building a custom mountain home, creating a luxury vacation rental, or investing in one of the nation’s most visited destinations, we hope this series helps you envision what’s possible.

About Mountain Cabin Home Builders (MCHB, LLC)

Based in Sevierville, Tennessee, Mountain Cabin Home Builders specializes in designing and building custom luxury homes, mountain cabins, and turnkey investment properties throughout Sevier County, Gatlinburg, Pigeon Forge, and East Tennessee.

From land evaluation and site development to architecture, construction, interior design, furnishings, and turnkey delivery, we help clients bring exceptional mountain homes to life with confidence, craftsmanship, and a commitment to long-term value.


Share the Post:

Related Posts

Large custom cabin kitchen and adjacent dining area designed by MCHB, featuring a spacious island, premium granite countertops, and solid wood cabinetry.

What Makes a Smoky Mountain Home Truly Enjoyable? Designing for Lifestyle, Guests & Long-Term Value

Whether you’re building a luxury vacation rental, a second home, or a future retirement retreat, thoughtful design can make all the difference. Discover the features that today’s Smoky Mountain homeowners and guests value most.

Discover the features that make Smoky Mountain homes and vacation rentals stand out. Learn how thoughtful cabin design enhances guest experience, mountain living, and long-term property value.
Read More
Side profile aerial drone view of a completed, fully furnished multi-level luxury mountain home by MCHB nestled in a lush green forest canopy in Sevierville, TN. Description: High-angle completed exterior portfolio photography documenting finished architecture, steep terrain site completion, multi-level exterior living decks, and landscape integration.

Why Every Great Smoky Mountain Home Starts with a Plan

Thinking about building a custom home in the Smoky Mountains? Learn why planning is the foundation of a successful project and how early decisions impact comfort, functionality, and long-term value.

Building a custom home in the Smoky Mountains starts long before construction begins. Discover why thoughtful planning—from land evaluation to layout design—can shape the success of your mountain home for years to come.

Read More