What Should You Consider When Designing a Luxury Mountain Home Kitchen?
Start with one important question:
How will the kitchen actually be used?
A beautiful kitchen can quickly become frustrating if the layout doesn’t support everyday routines, family gatherings, or entertaining.
When designing a luxury mountain home kitchen, important considerations include:
- The number of people who will use the space
- Kitchen layout and traffic flow
- Appliance needs
- Storage capacity
- Counter and preparation space
- Island size and seating
- The connection to dining and living areas
- Natural light and views
At Mountain Cabin Home Builders (MCHB, LLC), we believe the strongest kitchen designs begin with thoughtful planning. Whether a custom home is intended for everyday living, a second home, or a luxury vacation rental, the kitchen should support the people using it.
1. Consider How Many People Will Gather in the Kitchen
The ideal kitchen for two people can be very different from a kitchen designed for a large family or groups of vacation guests.
Before selecting a layout, consider questions such as:
- How many people may cook at the same time?
- Will guests gather around the island?
- Will large meals be prepared regularly?
- Is the home designed for entertaining?
- How many people could stay in the home at maximum capacity?
These answers help determine how much space is needed for seating, food preparation, appliances, and circulation.
A well-designed kitchen should feel comfortable when the home is full—not just when it’s empty.
2. Plan the Layout Before Choosing the Finishes
Cabinet colors, countertops, and fixtures are exciting decisions. However, the layout usually has a greater impact on how the kitchen performs over time.
A thoughtful kitchen layout considers the relationship between:
Storage → Preparation → Cooking → Serving → Cleaning
The goal is to make everyday tasks feel natural and efficient.
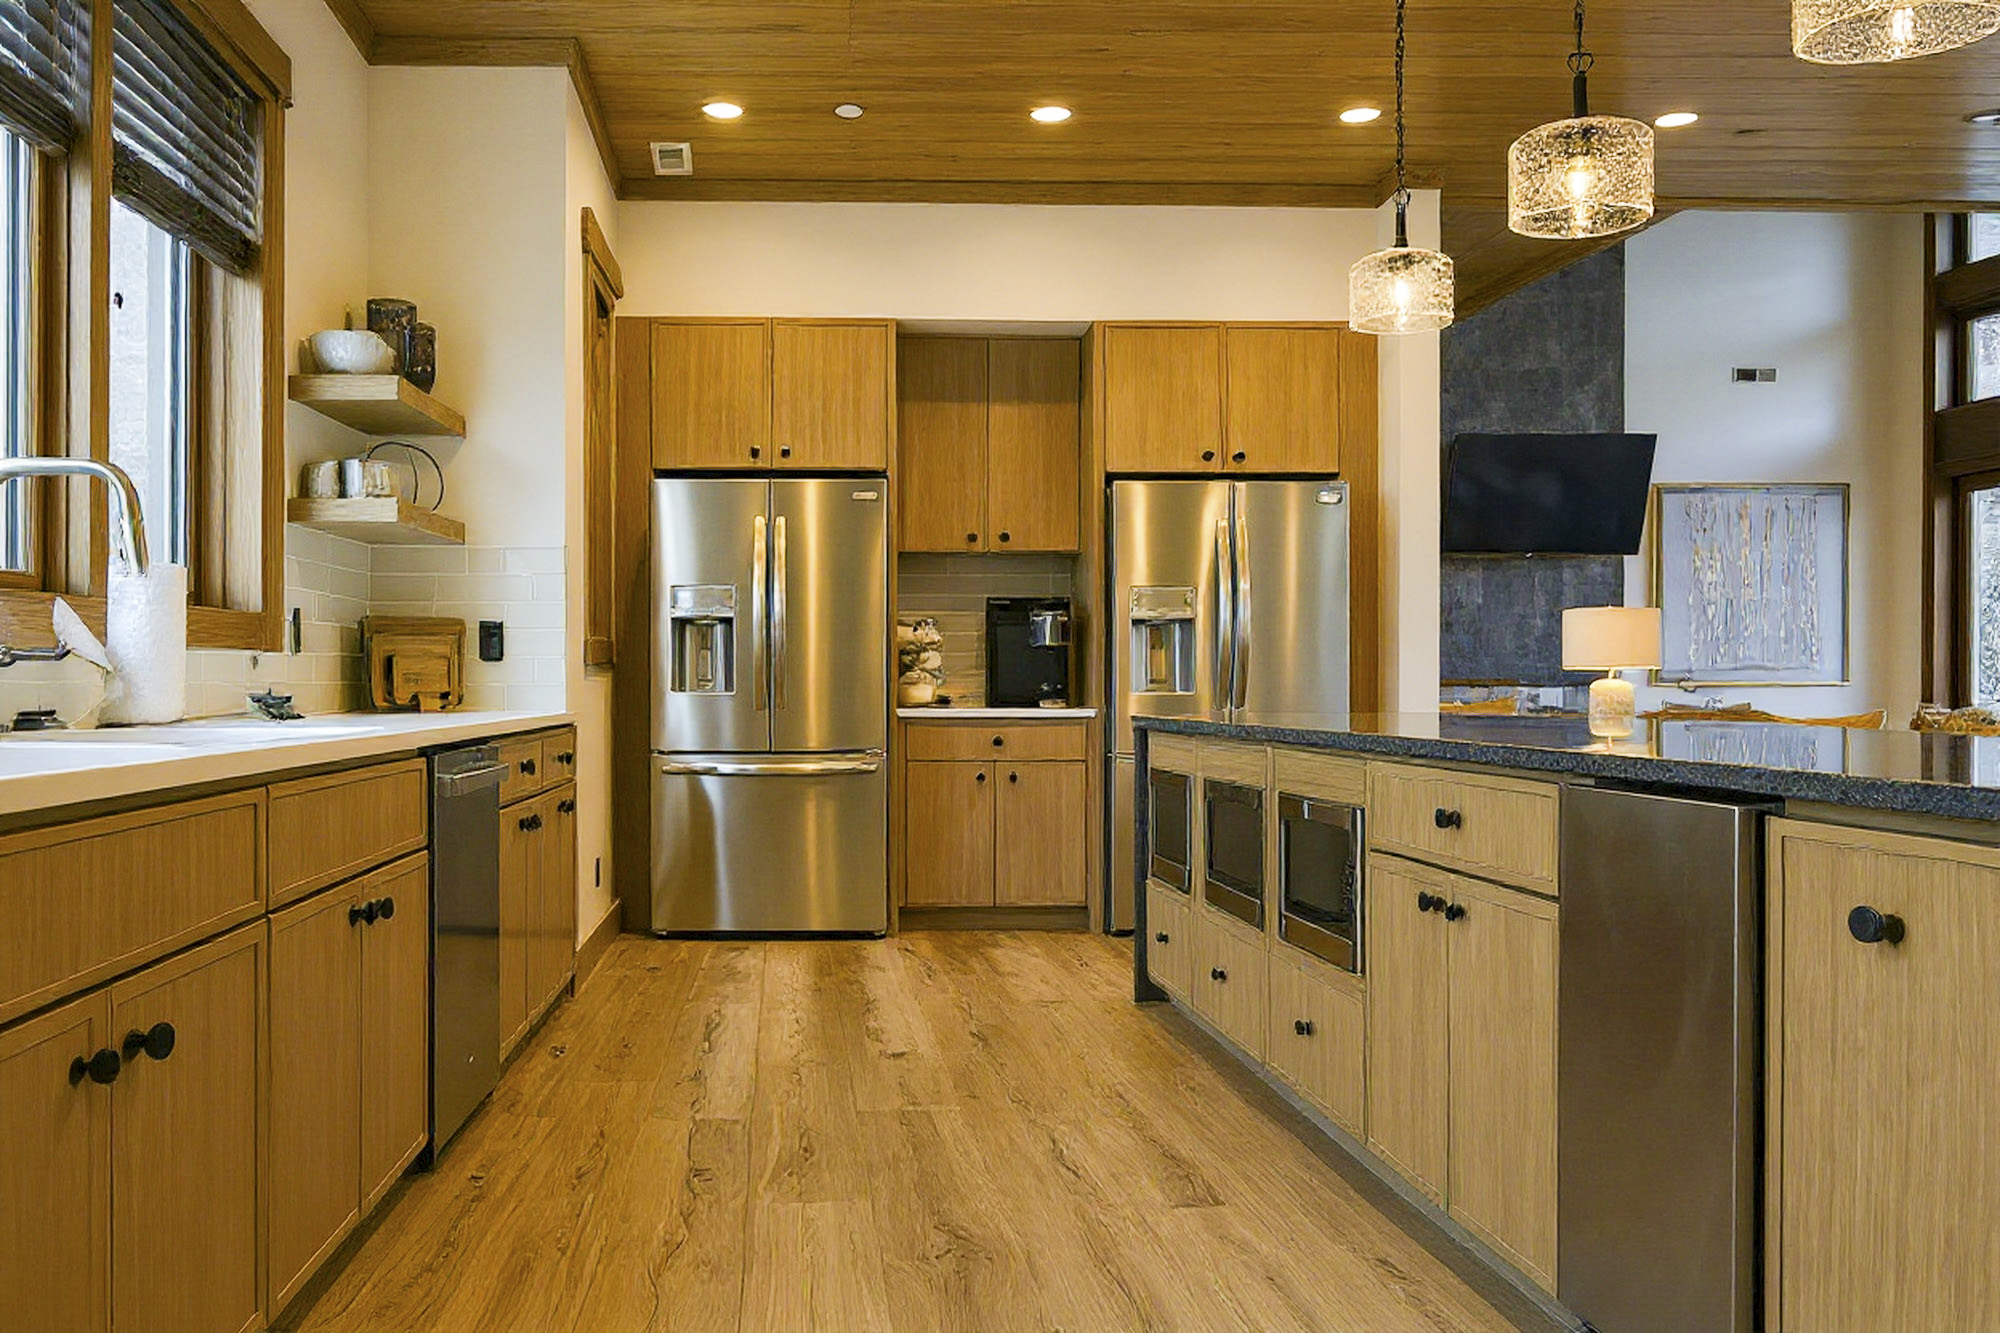
Clear walkways are especially important in larger mountain homes, where several people may be using the kitchen at once. The placement of the refrigerator, sink, cooktop, ovens, and dishwasher should support a logical flow.
In other words, a luxury kitchen should be easy to use as well as beautiful to look at.
3. Choose Appliances Based on Real Needs
High-end appliances can be an important part of a luxury mountain home kitchen, but the best choices depend on how the home will be used.
Consider:
- Cooking frequency
- Group size
- Entertaining needs
- Available kitchen space
- Energy requirements
- Maintenance considerations
For example, a large vacation home designed to host multiple families may require different refrigeration, cooking, and dishwasher capacity than a private second home used by a couple.
At MCHB, appliance selection can be integrated into the overall planning and design process so that the cabinetry, layout, utilities, and finishes work together.
4. Don’t Underestimate Storage and Preparation Space
Storage is one of the easiest things to overlook when designing a kitchen.
A kitchen may look spacious but still lack practical places for:
- Small appliances
- Cookware
- Serving dishes
- Pantry items
- Glassware
- Cleaning supplies
Preparation space is equally important.
When multiple people are cooking or gathering, generous counter space can make the kitchen significantly easier to use.
Thoughtful cabinetry and storage solutions can help keep the room functional while maintaining the clean, organized appearance expected in a luxury home.
5. Design the Kitchen Island for More Than Cooking
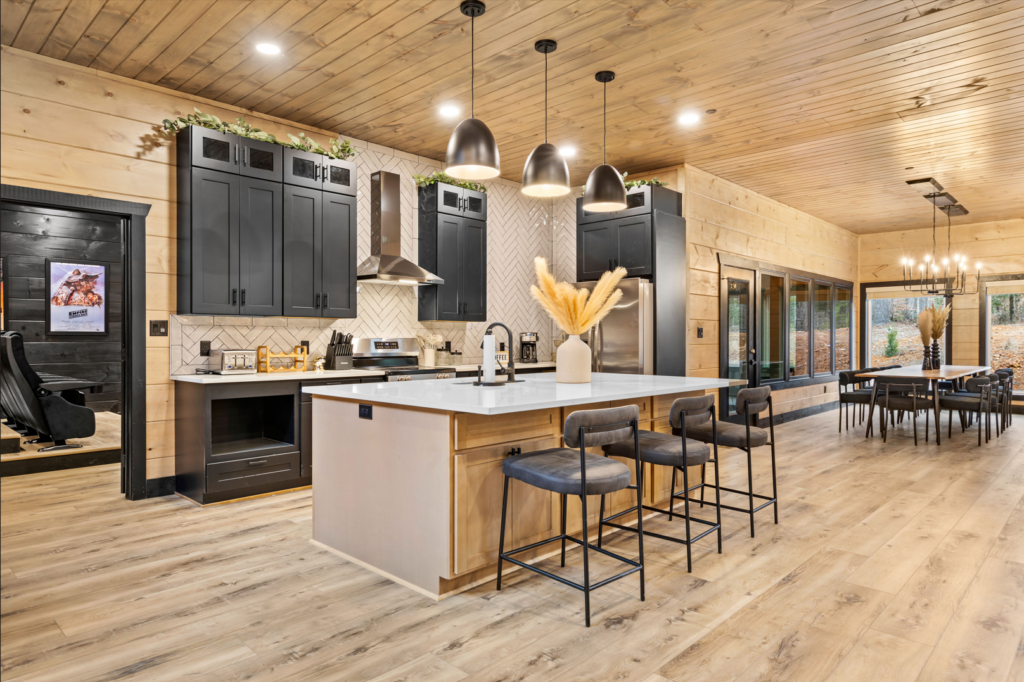
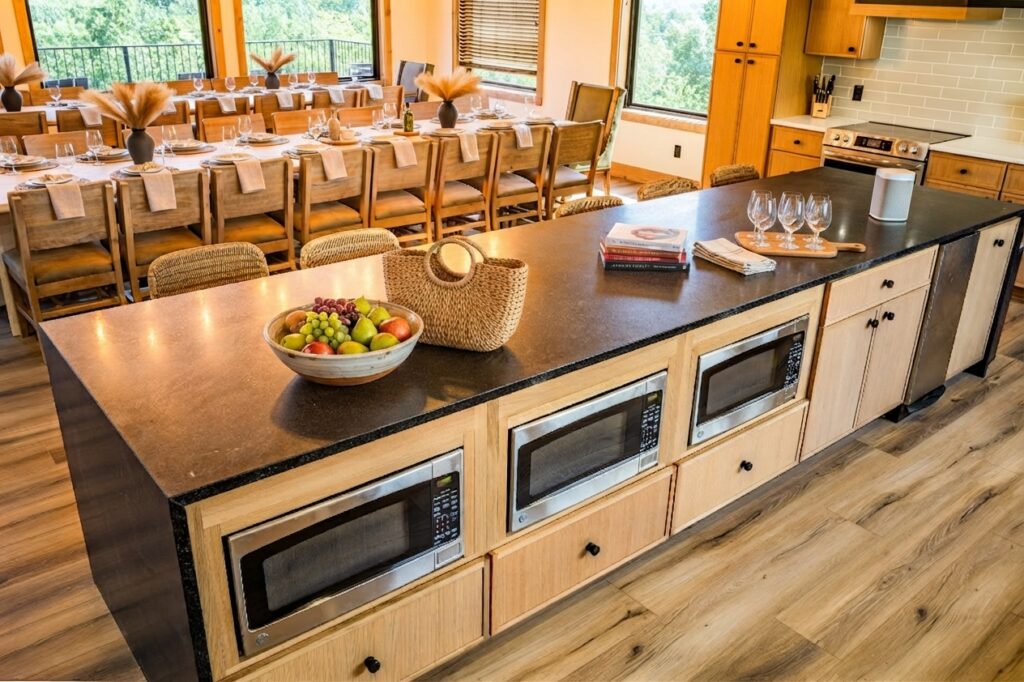
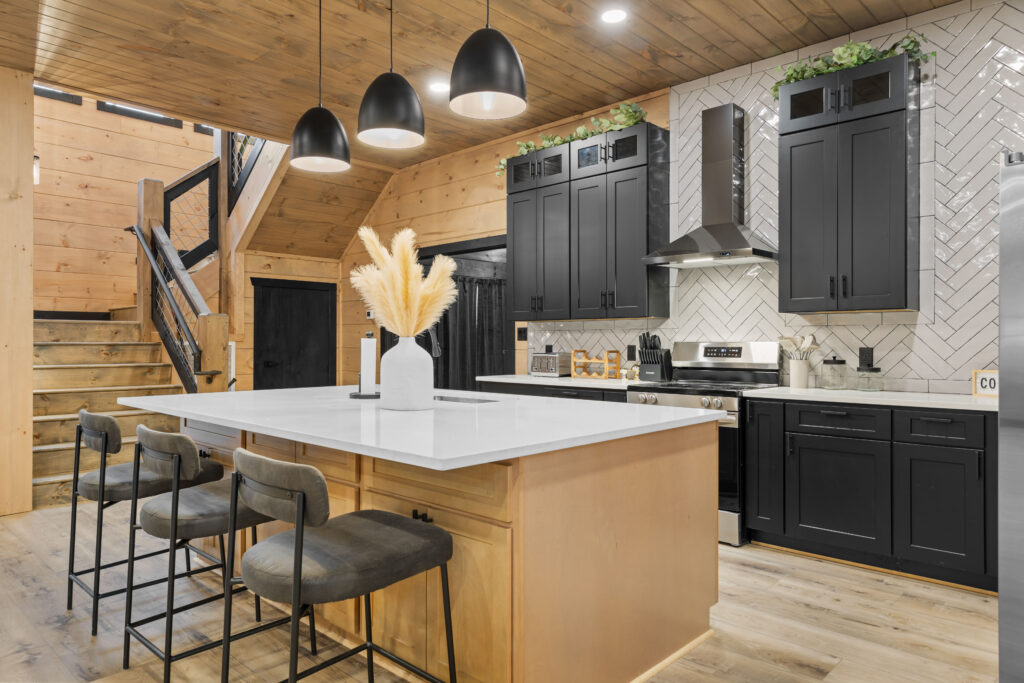
In many modern mountain homes, the kitchen island becomes the center of daily activity.
It can serve as a place to:
- Prepare meals
- Enjoy breakfast
- Have coffee
- Talk with family and guests
- Serve food
- Gather during events
When planning an island, consider its size, storage, seating capacity, lighting, and the space required to move comfortably around it.
The best island designs balance function and connection.
6. Connect the Kitchen to the Dining and Living Areas
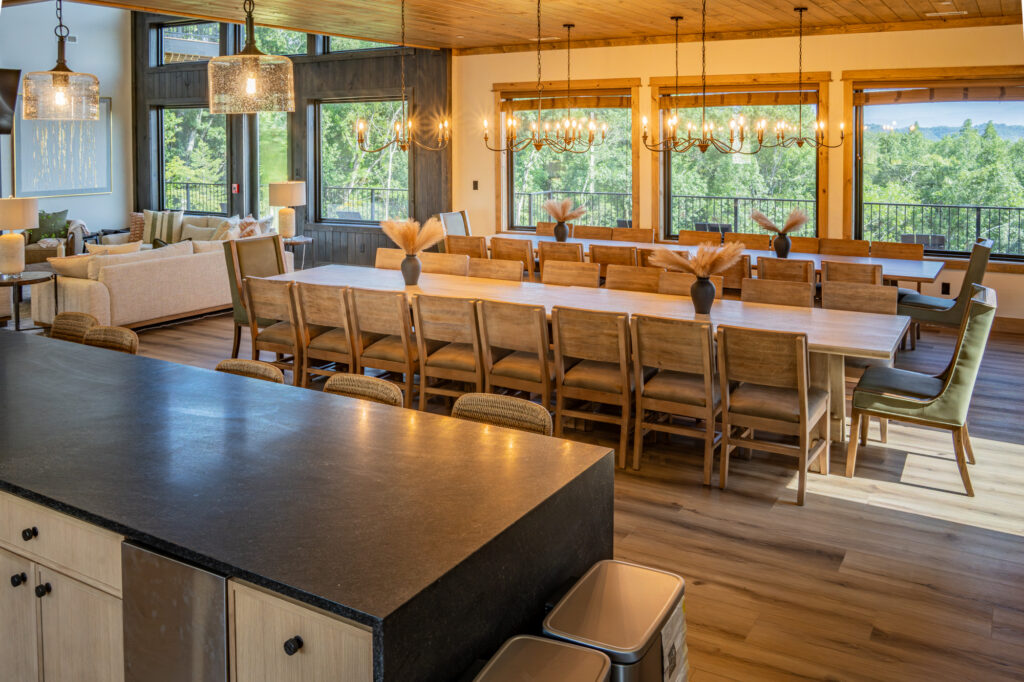
Open-concept design remains popular in luxury mountain homes for a simple reason:
It helps people stay connected.
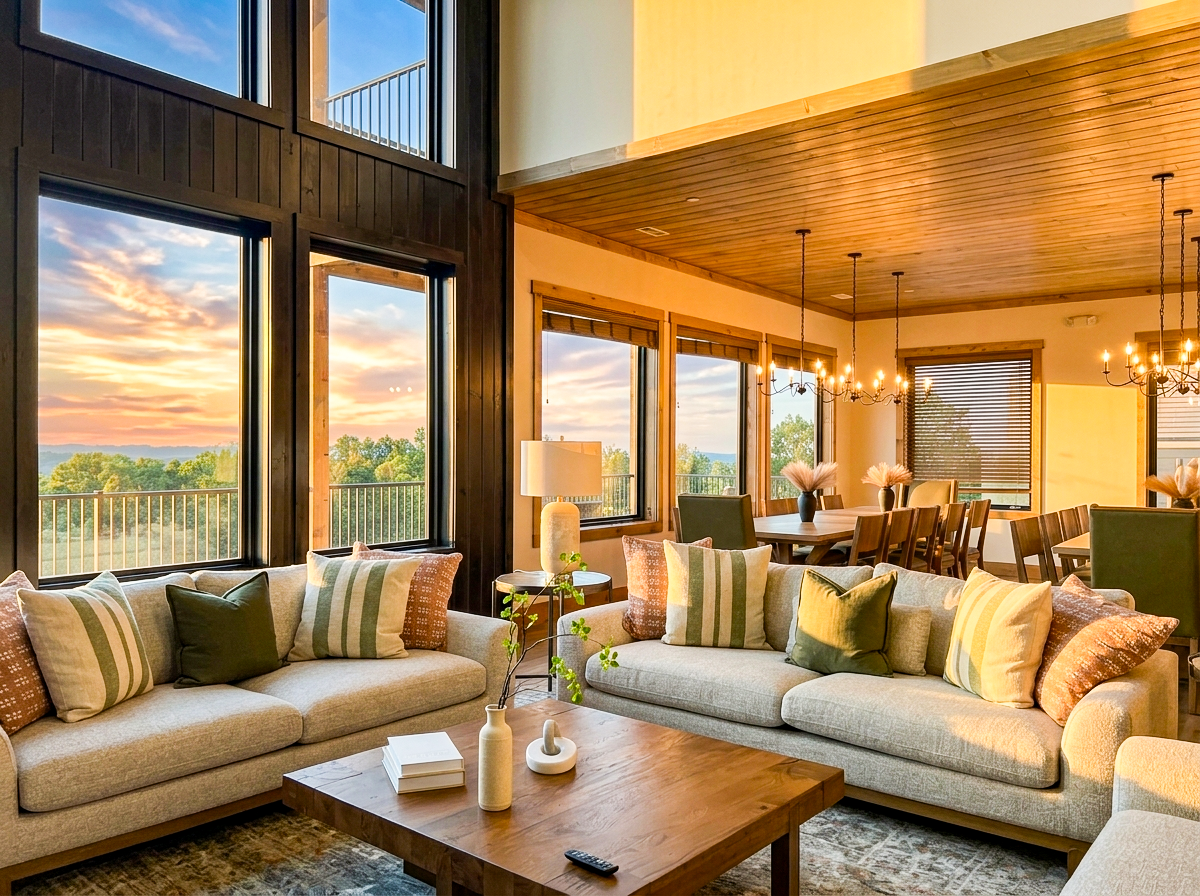
A thoughtfully planned kitchen can allow someone preparing a meal to remain part of conversations happening in the dining or living room.
The relationship often looks like this:
Kitchen → Dining → Living → Outdoor Living
When these spaces flow naturally together, the home becomes easier to use for everyday life and larger gatherings.
This is especially valuable for Smoky Mountain vacation homes and luxury rentals, where families and groups often spend significant time together inside the property.
7. Consider Natural Light, Views and Outdoor Living
In the Smoky Mountains, the setting can be an important part of the home’s design.
Depending on the property, kitchen planning may consider:
- Natural light
- Mountain views
- Window placement
- Privacy
- Connections to decks and patios
- Outdoor dining
- Grilling and entertainment areas
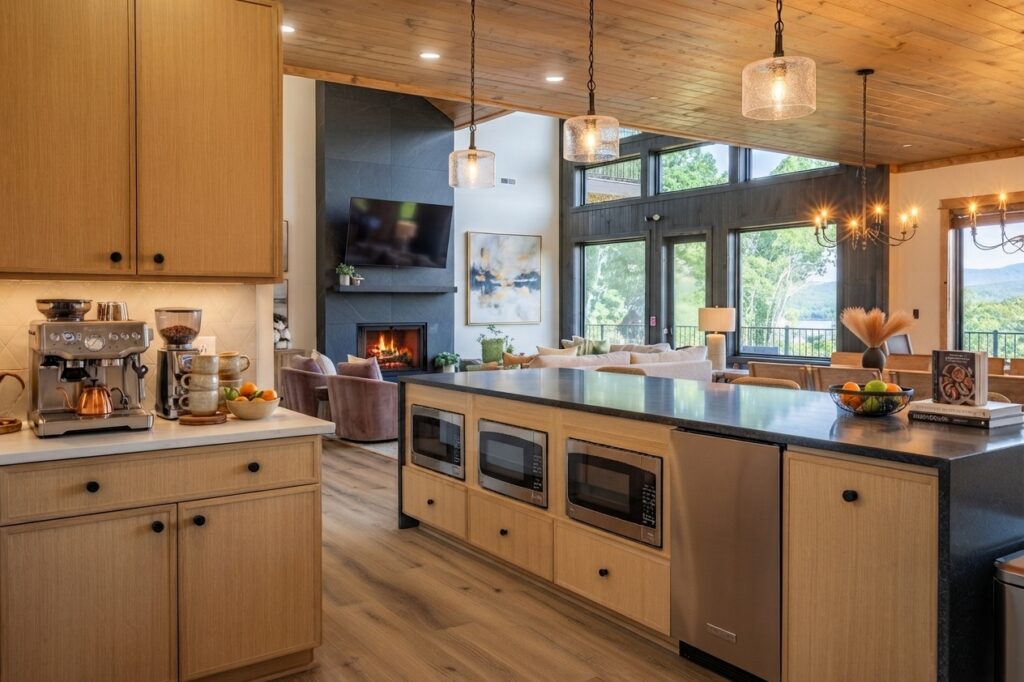
A well-positioned kitchen can support a stronger connection between indoor living and the surrounding landscape.
For some homes, this may include direct access to an outdoor dining area. For others, carefully placed windows can bring daylight and views into the space.
The right solution depends on the land, the architecture, and how the homeowner plans to use the property.
Luxury Kitchen Design for Different Types of Mountain Homes
Not every kitchen should be designed the same way.
For a Primary or Second Home
Priorities may include:
- Everyday convenience
- Personal cooking habits
- Long-term storage
- Family routines
- Entertaining friends and family
For a Luxury Vacation Rental
Additional considerations may include:
- Larger guest capacity
- Durable materials
- Multiple cooking and cleaning zones
- Generous seating
- Easy-to-use appliances
- Sufficient storage for groups
Understanding the home’s intended use early helps guide the design.
Frequently Asked Questions About Luxury Mountain Home Kitchens
What makes a kitchen luxurious?
A luxury kitchen is not defined by expensive finishes alone. Thoughtful layout, quality materials, functional appliances, practical storage, good lighting, and attention to how people use the space all contribute to a luxury experience.
How large should a kitchen island be?
The right size depends on the overall kitchen dimensions, intended seating, preparation needs, and required circulation space. A larger island is not always better if it restricts movement through the kitchen.
What appliances should I choose for a mountain home kitchen?
Choose appliances based on how frequently the home will be used, how many people it accommodates, cooking habits, available space, and maintenance needs. A large vacation rental may require different appliance capacity than a private residence.
Should a mountain home kitchen have an open layout?
An open layout can work well because it connects the kitchen with gathering spaces and allows people to interact more easily. However, the best layout depends on the homeowner’s preferences, the architecture, and how the home will be used.
How much storage does a luxury kitchen need?
Storage needs depend on the number of users, cooking habits, appliance collection, and whether the home hosts large groups. Pantry space, cabinetry, and dedicated storage should be considered during the initial planning stage.
When should kitchen design decisions be made during a custom build?
Major kitchen planning should begin early in the design process. Layout, appliance requirements, plumbing, electrical needs, windows, and connections to adjacent spaces can all affect the architectural and construction plans.
Thoughtful Planning Creates a Kitchen That Lasts
The best luxury mountain home kitchens are designed around more than appearances.
They are designed around real life.
How people gather.
How meals are prepared.
How guests move through the space.
How the kitchen connects with the rest of the home.
And how the home itself connects with its Smoky Mountain surroundings.
At Mountain Cabin Home Builders, we take these details into account throughout the custom home design and building process.
From the earliest planning stages to appliances, interior selections, and turnkey completion, our goal is to help create homes where every major space has a purpose.
Because a great kitchen should do more than make an impression.
It should make the home easier to enjoy.
Planning a Custom Mountain Home in the Smoky Mountains?
MCHB, LLC — Mountain Cabin Home Builders is based in Sevierville, Tennessee, serving clients throughout Sevier County, Gatlinburg, Pigeon Forge, and the greater East Tennessee region.
We specialize in custom luxury mountain homes and cabins, with an integrated approach that can include:
- Land and site planning
- Custom home design
- Construction
- Kitchen and appliance planning
- Interior design
- Furnishings and décor
- Turnkey completion
Whether you’re researching a custom mountain home, second home, luxury vacation rental, or investment property, thoughtful planning can make a meaningful difference in the final result.
Explore our custom building process and recent projects:
Visit Mountain Cabin Home Builders
Key Takeaway
When designing a luxury mountain home kitchen, start with how the space will be used. Consider the people gathering, layout, appliances, storage, preparation space, seating, and connection to the dining and living areas.
The best kitchen isn’t simply designed to look beautiful—it is designed to work beautifully for the people who call the home their own.