
A Modern Luxury Cabin in the Heart of the Smoky Mountains
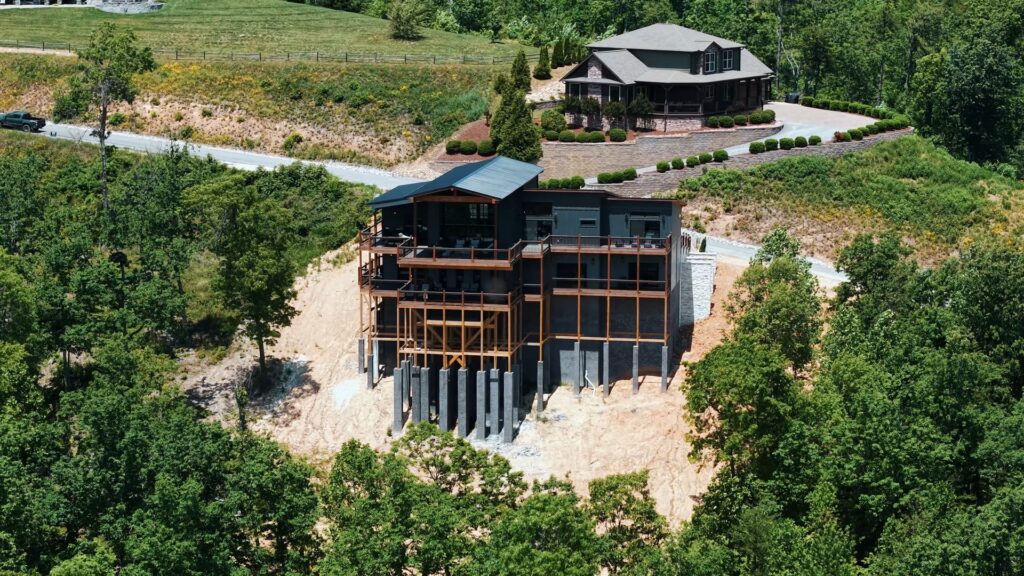
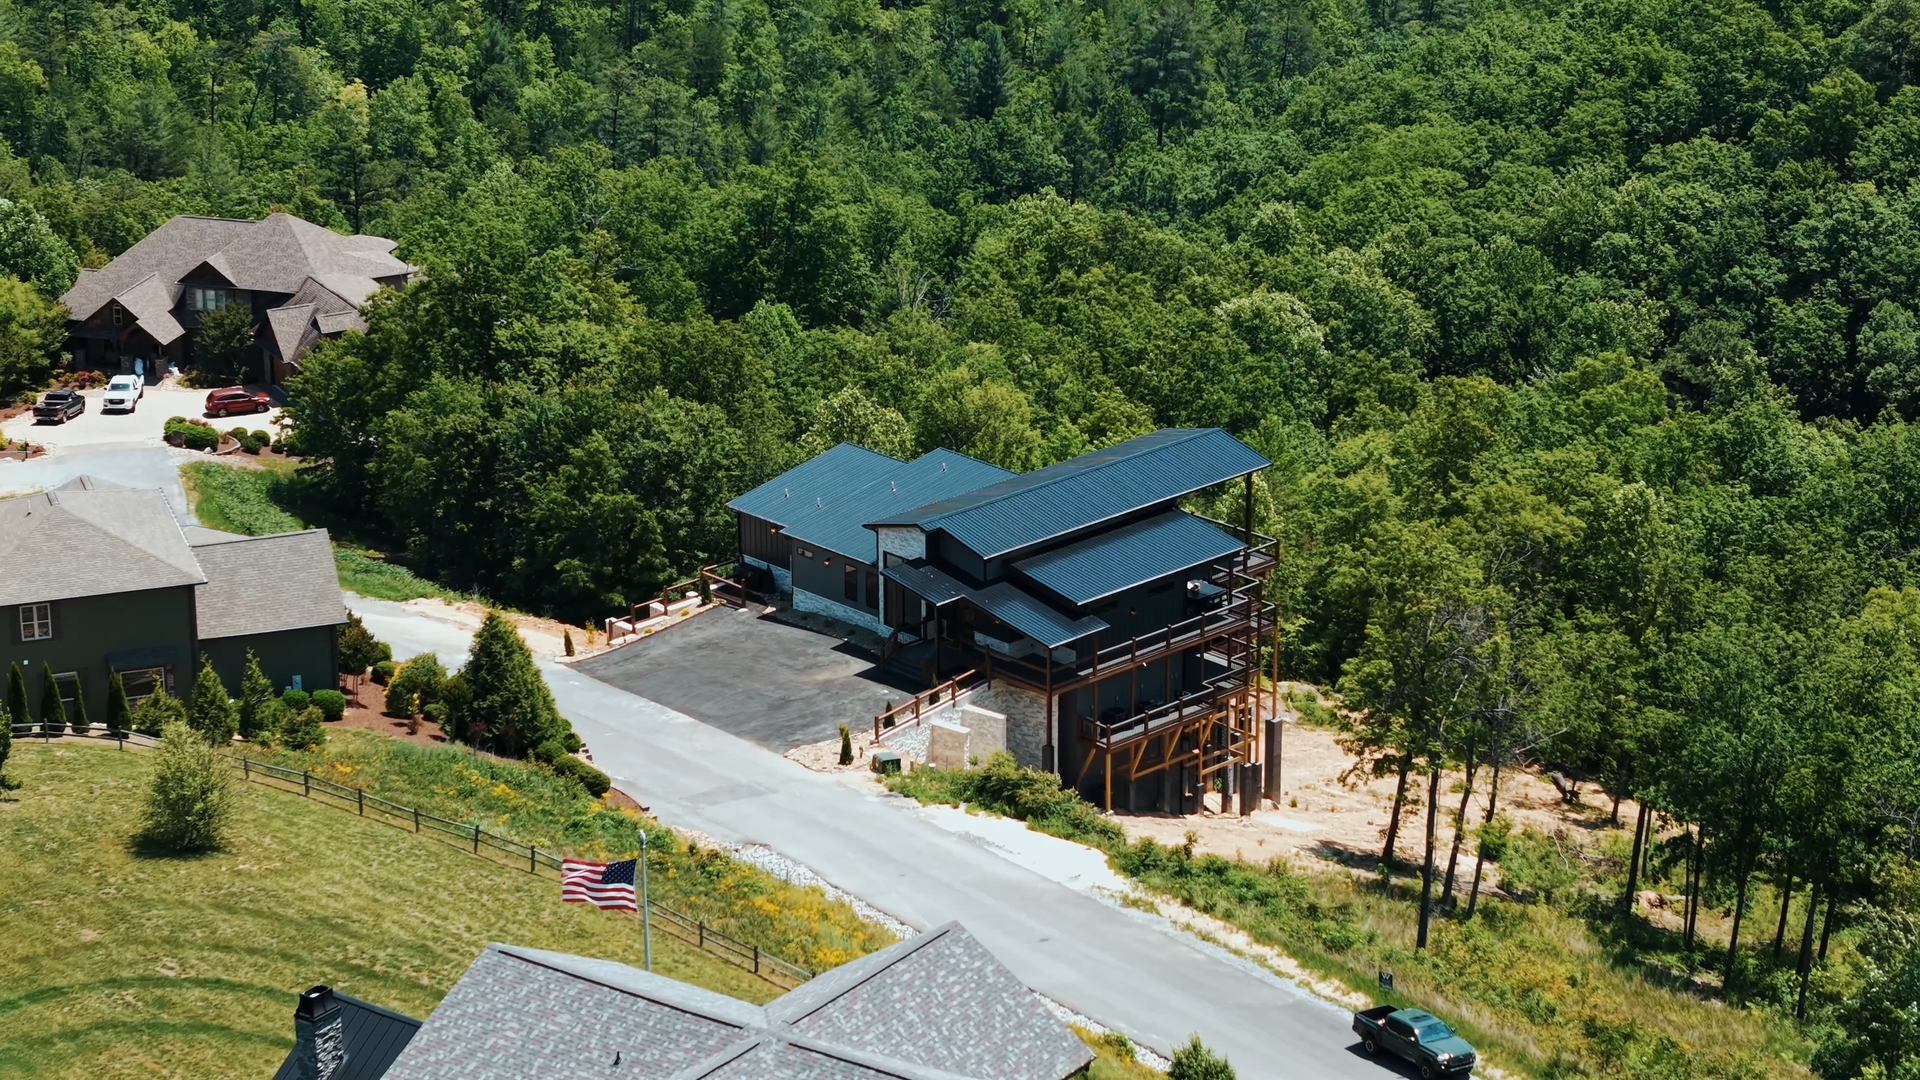
High above the Smoky Mountains, tucked into the summit of Bluff Mountain, sits one of our latest completed custom builds:
3264 Laurel Cove Trail
Designed and built by Mountain Cabin Home Builders (MCHB, LLC), this contemporary luxury mountain home was created with one clear vision:
👉 To bring people together through thoughtful design, comfort, functionality, and unforgettable mountain living.
In our latest full walkthrough video, we take viewers inside the home to showcase how architecture, interior design, craftsmanship, and lifestyle-focused planning all work together to create a true Smoky Mountain destination.
Watch the Full Luxury Cabin Walkthrough
Our latest video tour gives a complete look inside the home—from the grand foyer to the entertainment spaces, luxury suites, indoor pool, and expansive outdoor decks.
🎥 In the walkthrough, viewers can experience:
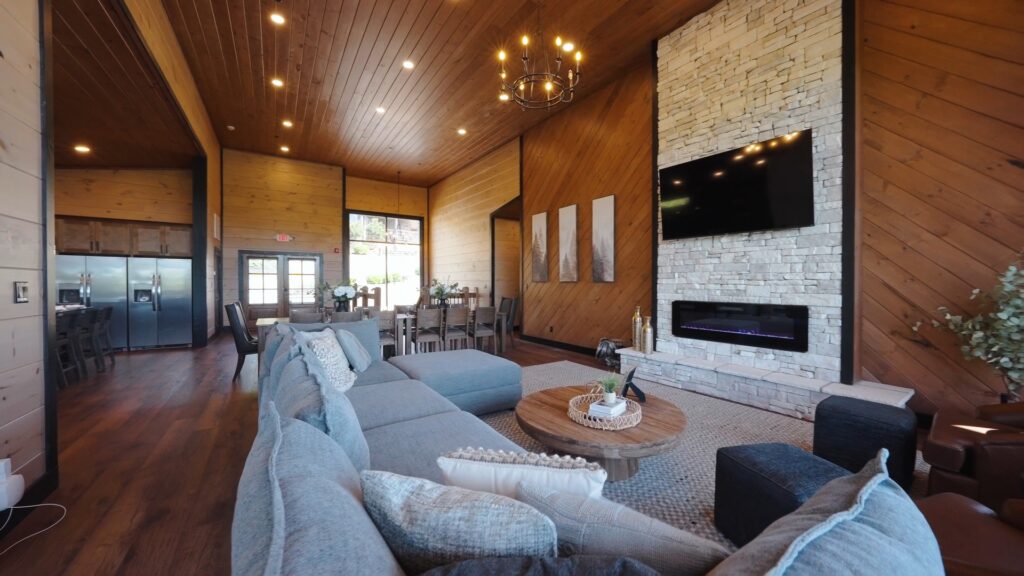
- The open-concept living spaces
- Fully furnished custom interiors
- Entertainment areas and gathering spaces
- Mountain-view balconies and decks
- Indoor and outdoor luxury amenities
The video highlights not just the home itself, but the level of planning and execution required to create a high-performing luxury cabin in East Tennessee.
Designed to Feel Open, Warm & Connected
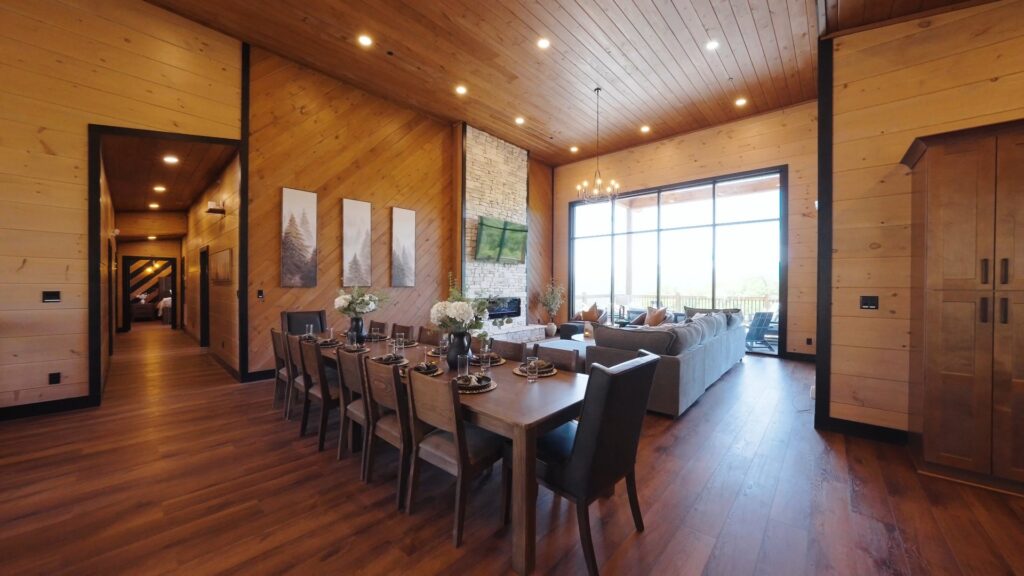
From the moment you enter the home, the design creates an immediate sense of openness.
A Grand Foyer with Natural Light and Mountain Views
The entryway opens into:
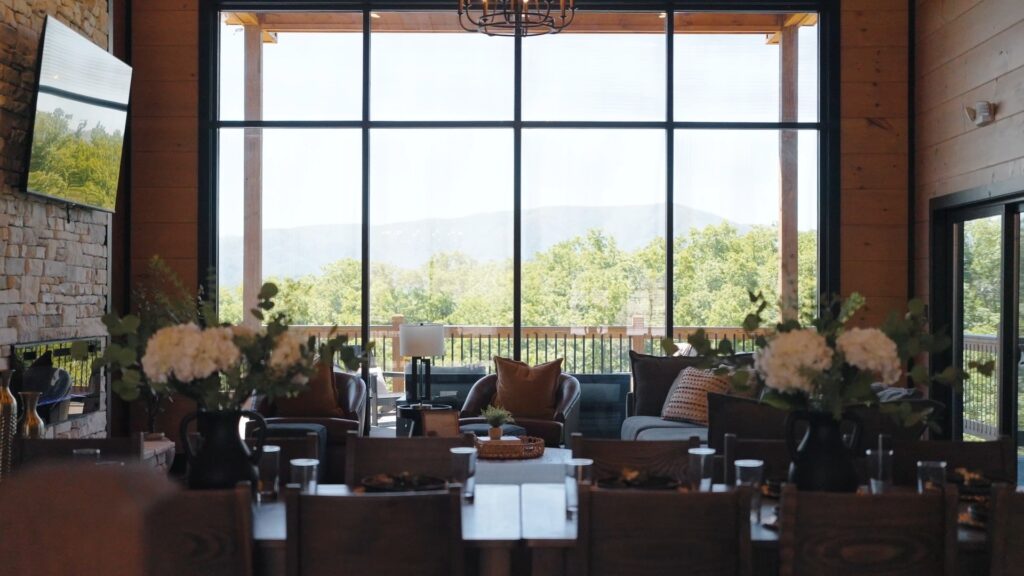
- Soaring vaulted ceilings
- Expansive front and rear glass walls
- Natural light throughout the main living space
- Warm, modern interior finishes
The goal was to create a home that feels elevated and luxurious while still remaining comfortable and welcoming for families and large groups.
Every design decision was made to support:
- Gathering
- Relaxation
- Connection to the surrounding mountain landscape
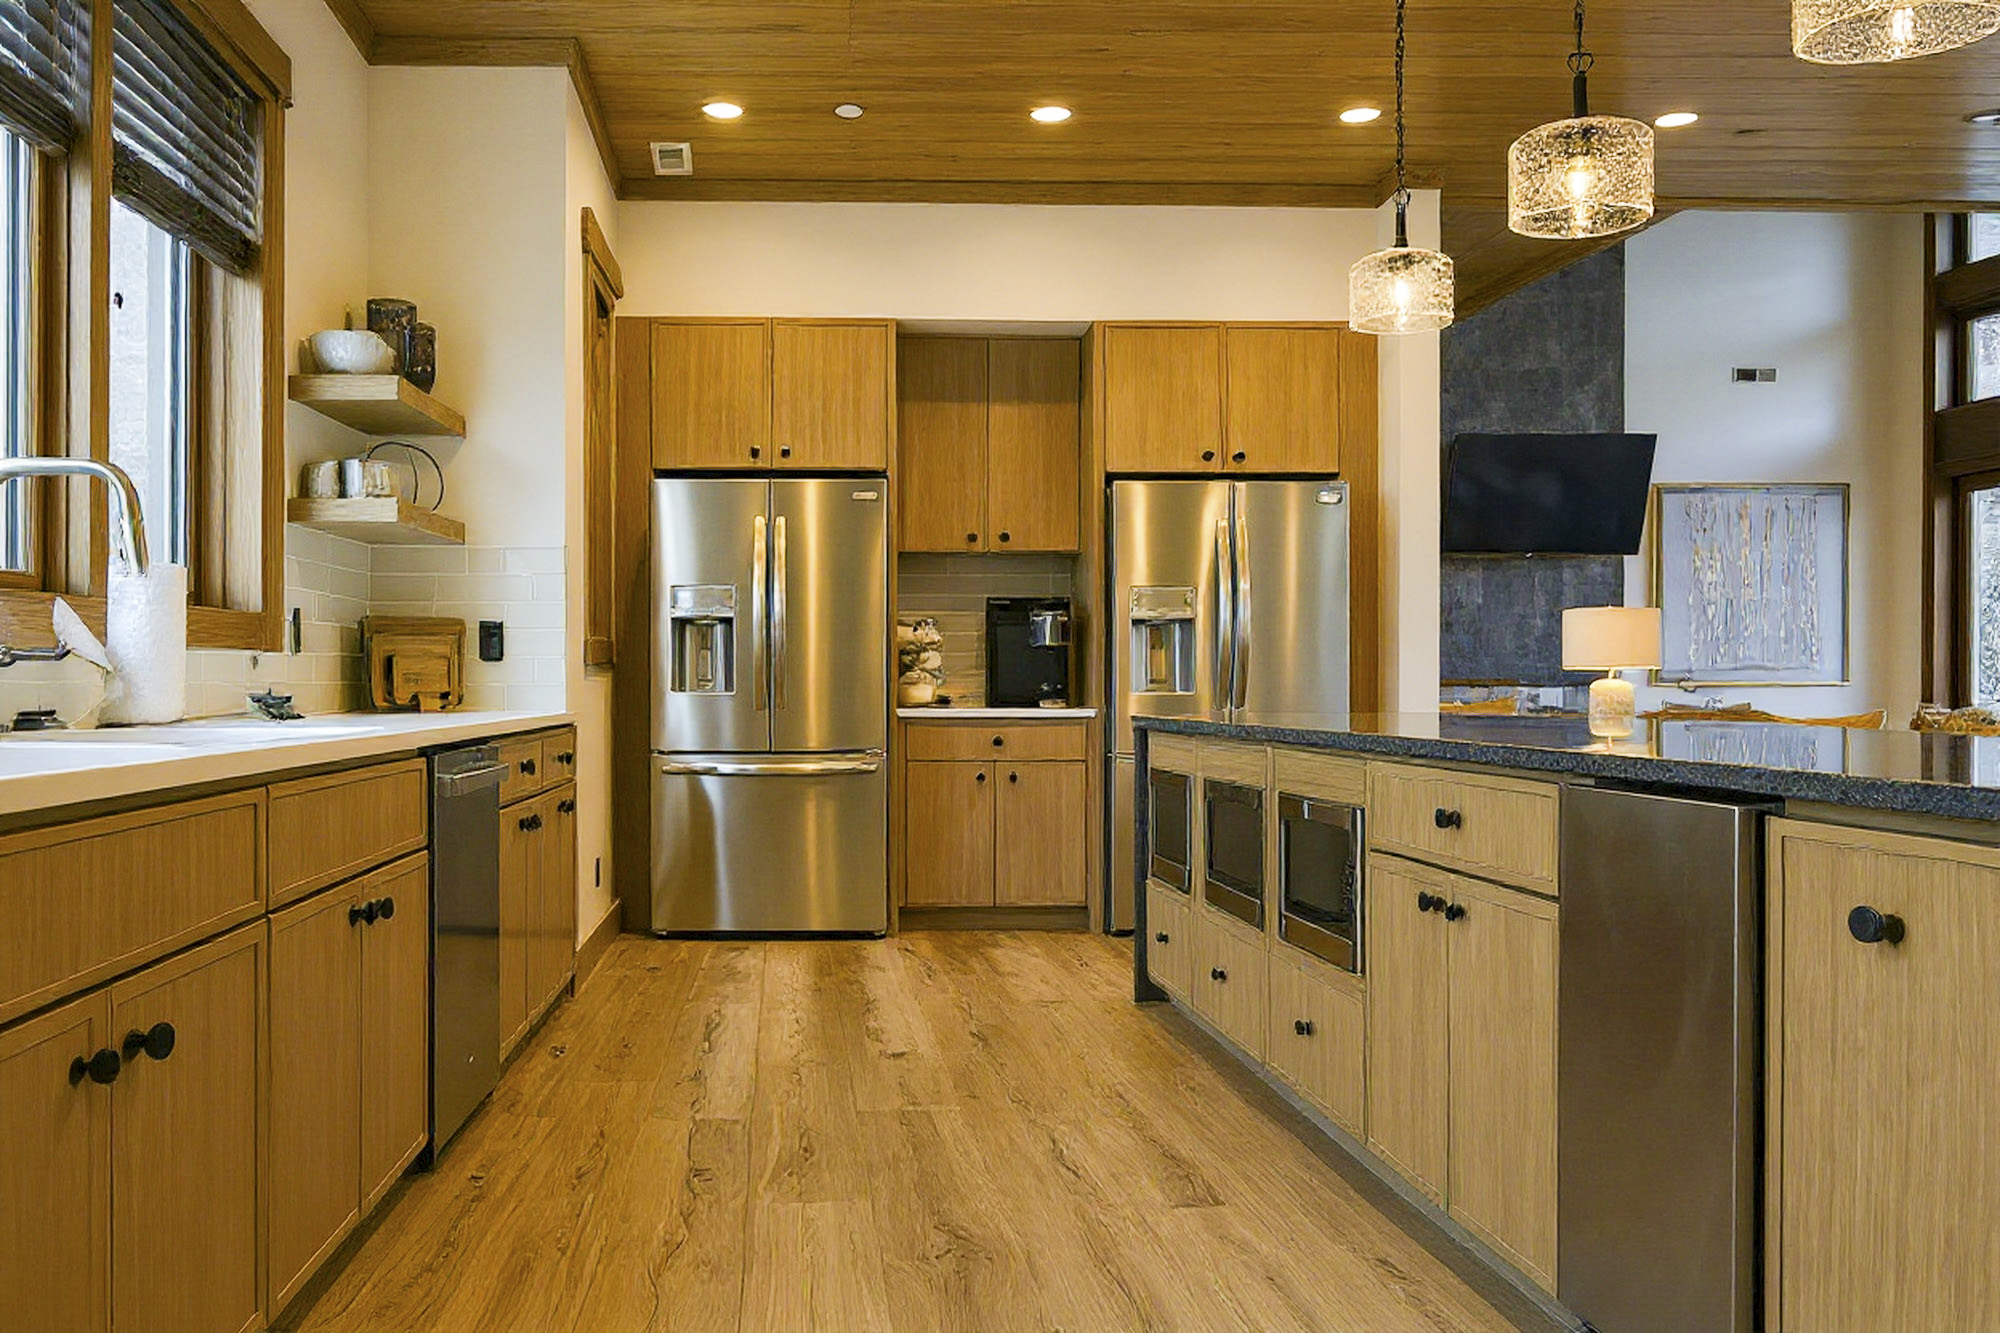
A Kitchen Designed as the Centerpiece of the Home
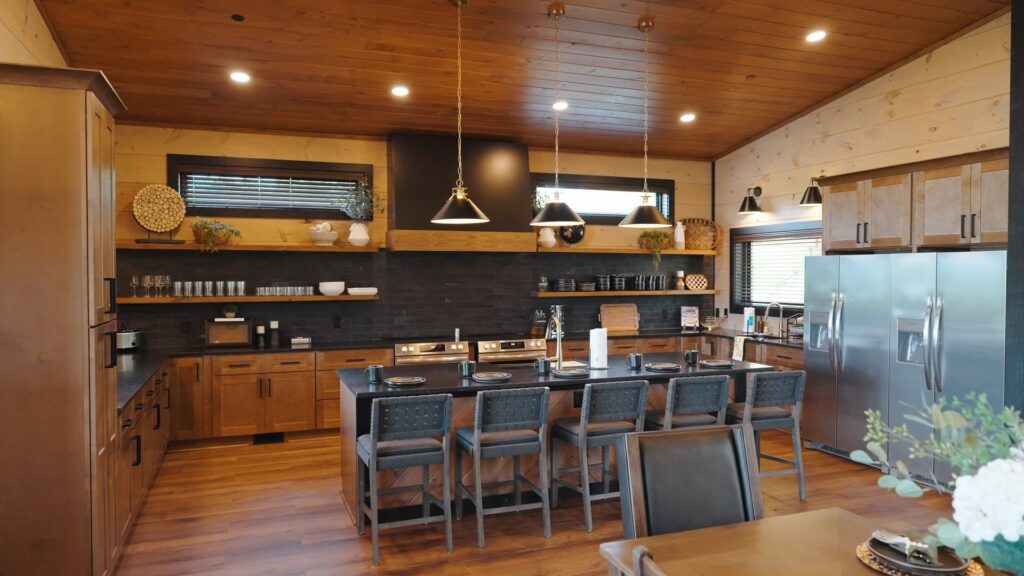
In many Smoky Mountain cabins, the kitchen becomes the true heart of the experience—and at 3264 Laurel Cove Trail, that idea guided the entire design process.
Features Include:
- High-end appliances
- Detailed island craftsmanship
- Elegant tile and shelving work
- Coordinated décor and furnishing
- Functional flow for entertaining
One of the standout features is the sliding serving window, which directly connects the kitchen to the outdoor bar and deck area.
This creates a seamless indoor-outdoor entertaining experience—ideal for:
- Large family gatherings
- Vacation guests
- Events and celebrations
- Everyday mountain living
Luxury Interiors Designed for Real Living
At MCHB, we believe luxury should feel intentional—not overwhelming.
That’s why this home features:
- Curated furnishings
- Warm textures and tones
- Conceptual interior design
- Spaces designed for both beauty and functionality
Every room was planned with:
- Comfort
- Flow
- Durability
- Long-term use in mind
This is especially important in homes intended for both personal enjoyment and short-term rental performance.
Entertainment Spaces That Elevate the Experience
One of the defining features of modern Smoky Mountain luxury homes is the emphasis on entertainment and gathering spaces.
At Laurel Cove Trail, these areas were integrated into the design from the very beginning.
Featured Entertainment Spaces Include:
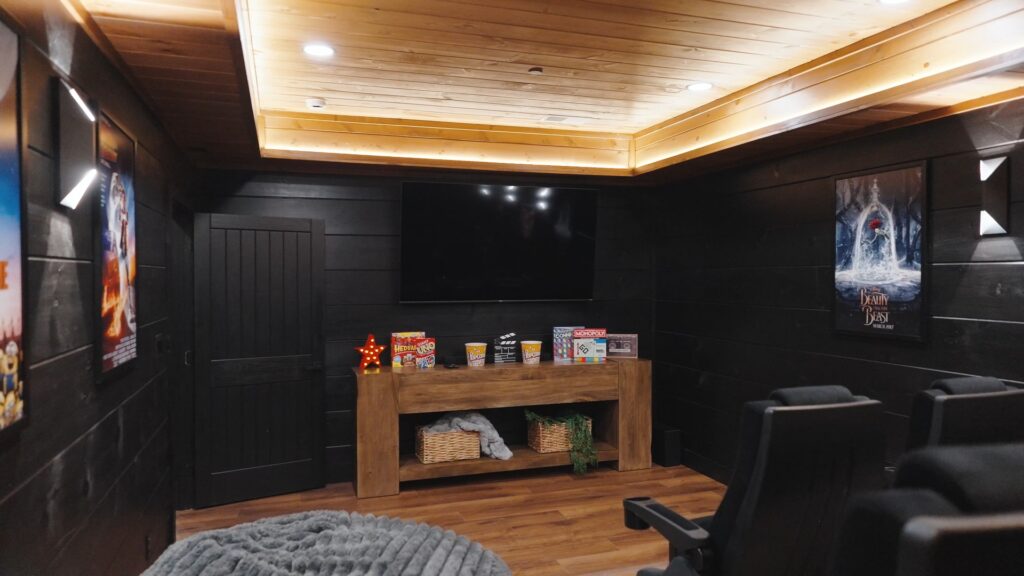
🎬 Indoor Movie Theater
A dedicated theater space designed for immersive viewing and group entertainment.
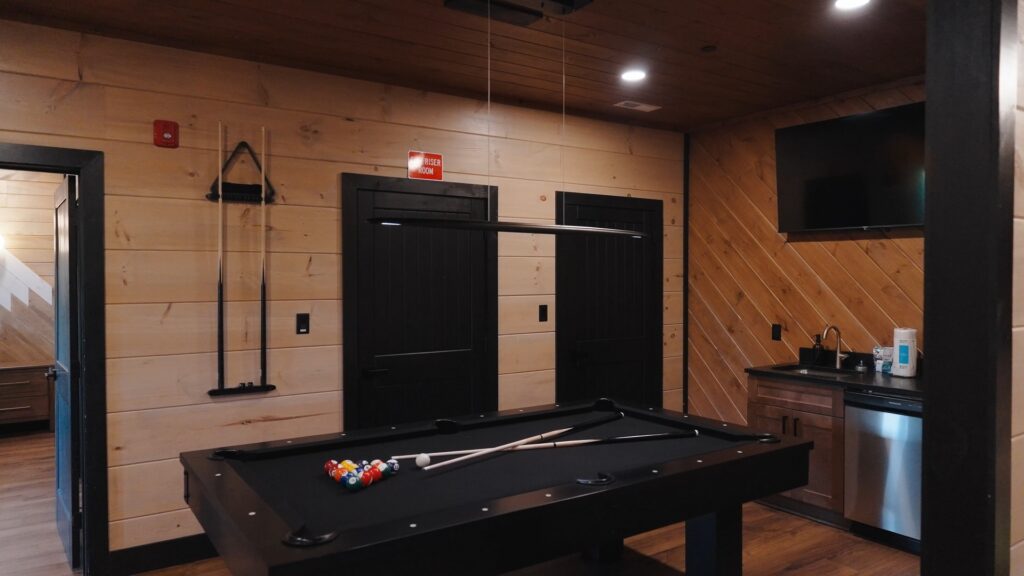
🎮 Lower-Level Game Room & Bar
Flexible entertainment space ideal for gatherings, recreation, and social interaction.
🏊 Indoor Swimming Pool
Complete with safety features and grotto-inspired design elements for a resort-style atmosphere.
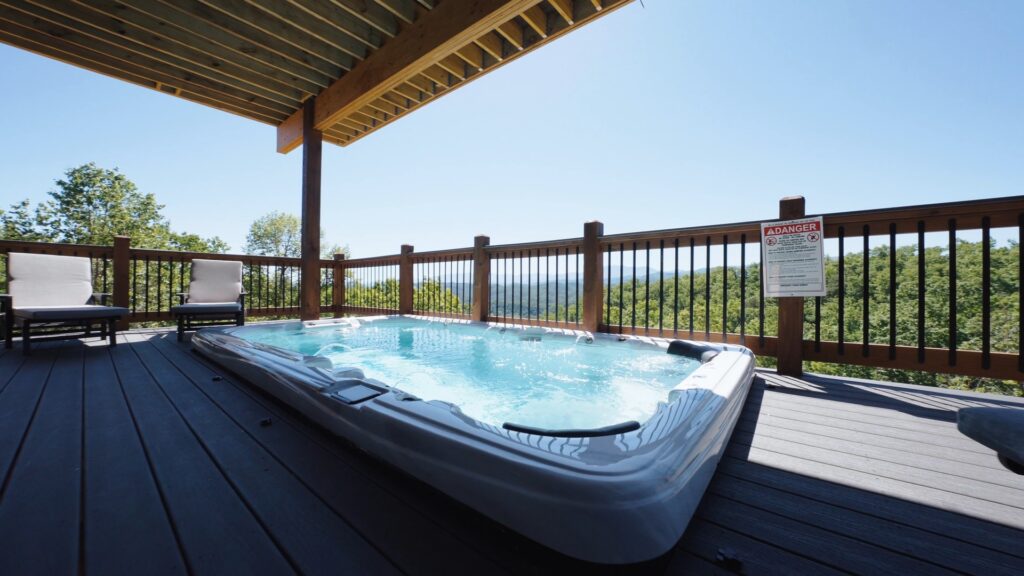
♨️ Hot Tub Swim Spa with Mountain Views
Positioned to maximize the surrounding Smoky Mountain scenery while creating a private outdoor retreat.
These features transform the home into more than a place to stay—they create a complete experience.
Designed for Large Groups Without Sacrificing Comfort
A major focus of the home was balancing:
- Social gathering spaces
with - Personal comfort and privacy
Highlights Include:
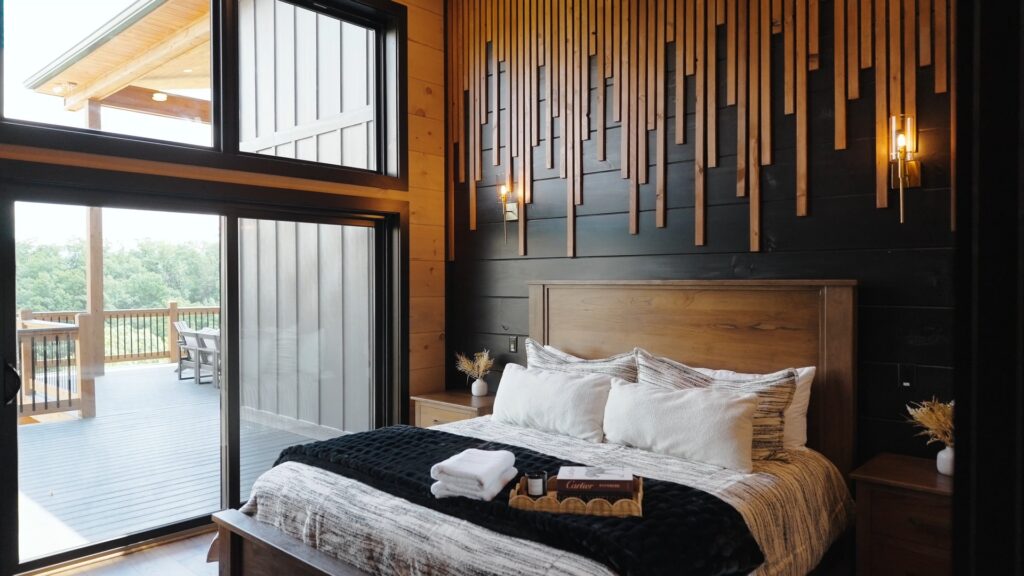
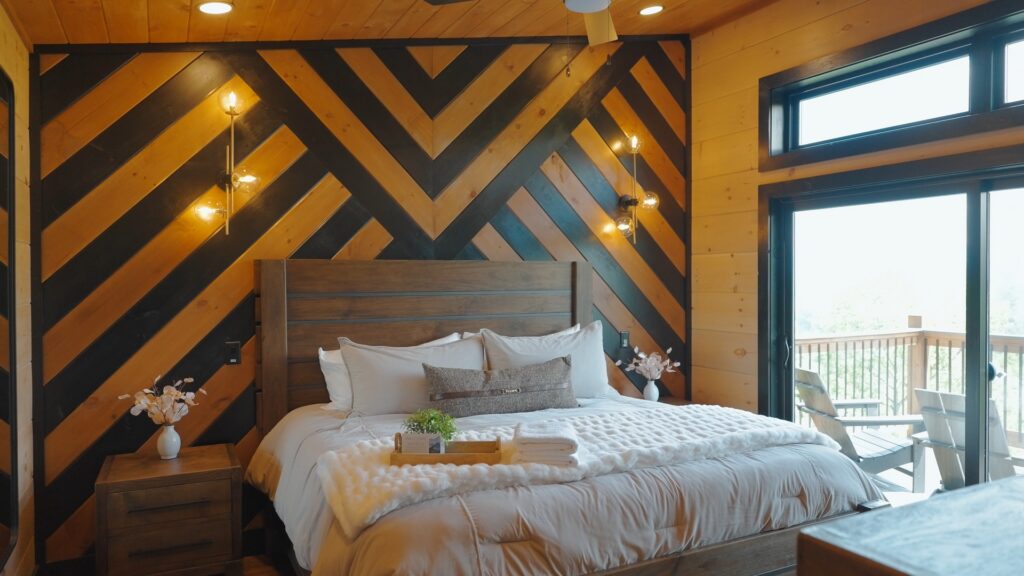
- Fully furnished luxury suites
- Guest bedrooms with mountain views
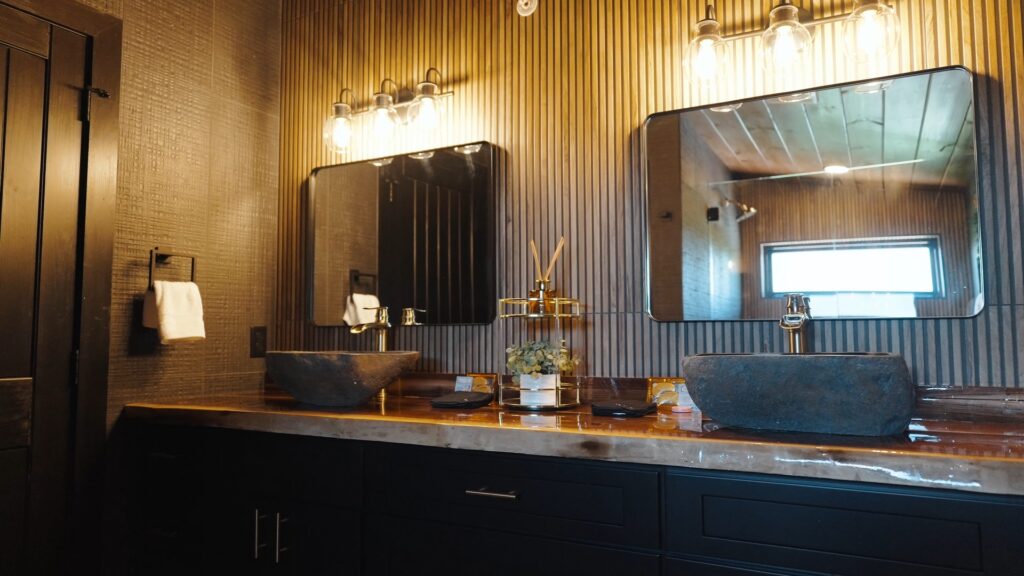
- Bathrooms connected to scenic balconies
- A custom bunkroom accommodating up to 14 guests
The result is a home capable of hosting large groups while still feeling comfortable, functional, and thoughtfully organized.
The MCHB Turnkey Building Approach
At Mountain Cabin Home Builders, our goal is to simplify the process for homeowners and investors by offering a true lot-to-turnkey experience.
This includes:
- Land planning and development
- Custom design and construction
- Furnishing and décor
- Appliance selection
- Functional layout planning
By managing the entire process under one roof, we help ensure every detail feels cohesive and intentional.
Building Successfully in the Smoky Mountains Requires Experience
Building in the Smoky Mountains comes with unique considerations:
- Terrain and elevation
- Drainage and site planning
- Accessibility
- Long-term durability
- Guest experience and rental performance
Successfully navigating these factors requires local knowledge and hands-on experience.
At MCHB, this is what we do every day across:
- Sevierville
- Gatlinburg
- Pigeon Forge
- Sevier County
- The greater East Tennessee region
Final Takeaway
3264 Laurel Cove Trail represents more than a luxury cabin.
It reflects what happens when:
- Architecture
- Interior design
- Construction expertise
- Functionality
- Guest experience
all work together with purpose.
The result is a home designed not only to impress—but to create meaningful experiences for years to come.
About MCHB, LLC – Mountain Cabin Home Builders
Based in Sevierville, Tennessee, MCHB proudly serves Sevier County, Gatlinburg, Pigeon Forge, and the greater East Tennessee region. We specialize in custom, turnkey luxury cabins and mountain homes, delivering everything from land planning to fully furnished completion.
👉 Visit our website to explore more of our custom builds and luxury cabin walkthroughs.