
Beyond the View: What Truly Makes a Luxury Smoky Mountain Cabin Stand Out?

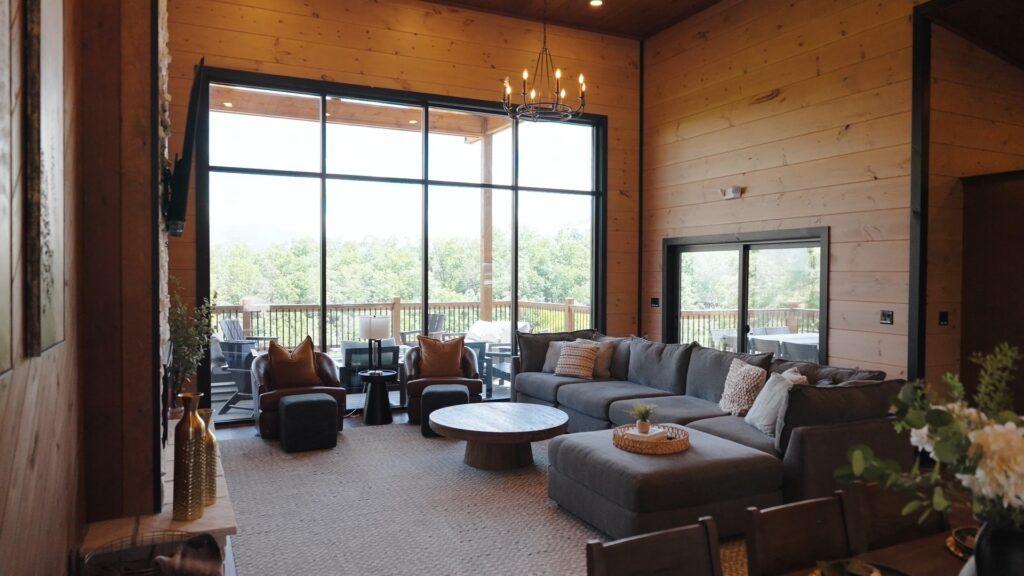
Side view of a luxury open-concept living room at 3264 Laurel Cove Trail, showing a massive floor-to-ceiling glass window wall, modern designer furniture, and natural light.
Beyond the View: What Truly Makes a Luxury Smoky Mountain Cabin Stand Out? A great Smoky Mountain cabin is about more than location. Learn how thoughtful site planning, mountain views, natural light, privacy, and guest-focused features can transform a property into a memorable home or high-performing vacation rental.

The Best Smoky Mountain Cabins Are Designed With Purpose

The Smoky Mountains have long attracted homeowners, investors, and families looking for something special.

For some, it’s a place to build a retirement home surrounded by natural beauty. For others, it’s an opportunity to create a vacation retreat or investment property in one of the most visited tourism markets in the United States.

But regardless of the goal, one question often arises:

What separates an average cabin from a truly exceptional one?

The answer is rarely found in square footage alone.

The most successful mountain homes are designed with careful attention to how the property, the home, and the people using it all work together.

At Mountain Cabin Home Builders (MCHB, LLC), we’ve learned that two factors consistently have the greatest impact on long-term success:

  1. How the home is positioned on the land.
  2. How the interior spaces enhance the overall experience.

Let’s take a closer look at both.

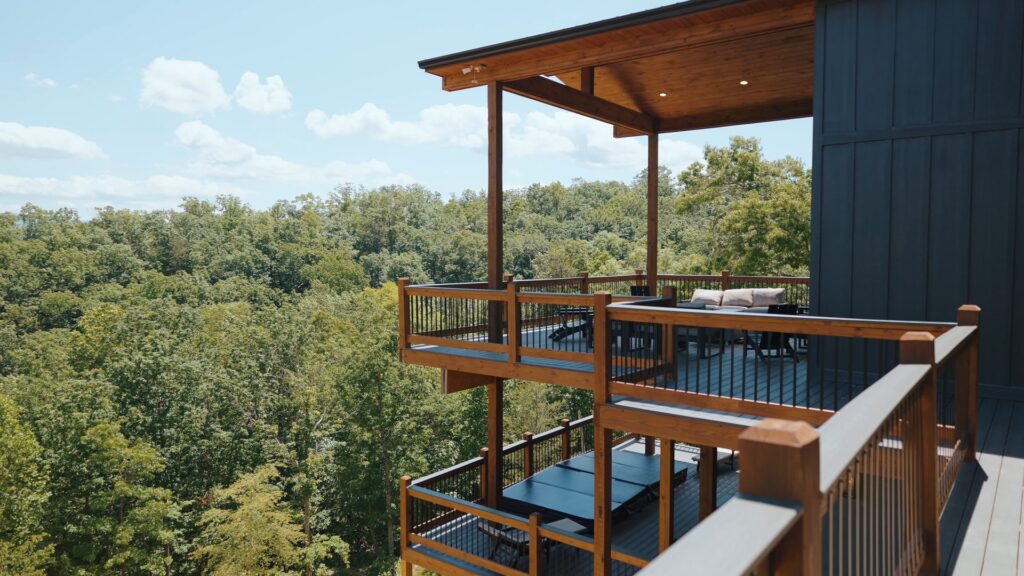
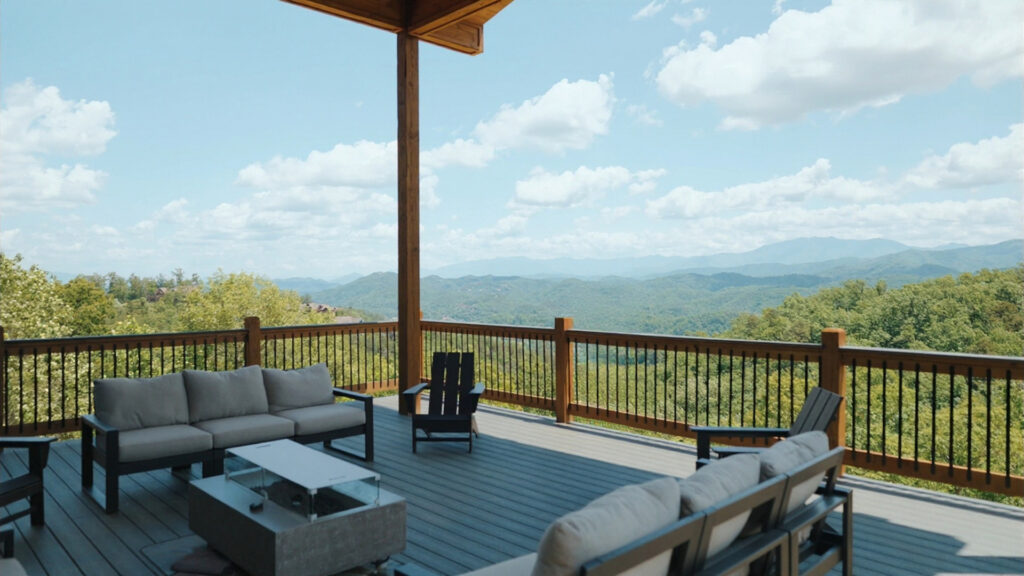
Handcrafted wooden balcony deck of an MCHB luxury cabin in Gatlinburg, TN, featuring premium resort-style outdoor lounging furniture and custom timber structural railings framing a panoramic view of the Smoky Mountains.
The Art of the View. 🌅🍷 Capturing a breathtaking mountain vista takes more than just adding windows. At MCHB, we precisely calculate sun tracking, seasonal winds, and natural terrain angles before a single post is set. This proper orientation ensures our custom balcony decks maximize panoramic views while maintaining long-term climate comfort. Outfitted with premium resort-style furniture and framed by our signature handcrafted timber railings, this space turns the Smoky Mountains into your private sanctuary.

Location Matters—But Positioning Matters Even More

Many people begin their search for land with one thing in mind:

The view.

And while mountain views are certainly important, they are only one piece of the puzzle.

A beautiful lot can underperform if the home is not positioned correctly.

Conversely, thoughtful planning can unlock tremendous potential from a property.

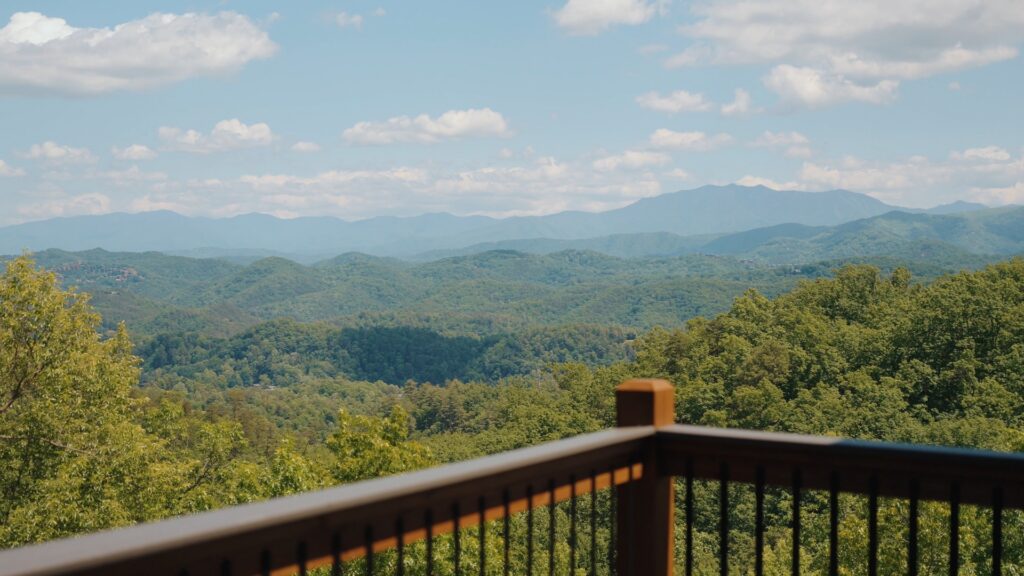
Panoramic view of the Smoky Mountain range and lush green forest under a blue sky from the balcony terrace of 3264 Laurel Cove Trail, showing a section of the deck railing.
The Pinnacle of Mountain Living. 💙🌤️ This is the exact moment a custom build pays off. Standing on the balcony terrace at 3264 Laurel Cove Trail, you are treated to an unobstructed, epic sweep of the Smoky Mountain landscape. We engineer our multi-level decks to maximize these exact vantage points, giving families a front-row seat to the rolling clouds and lush forest canopy.

Why Home Placement Has Such a Big Impact

The placement of a home influences:

  • Mountain views and sightlines
  • Natural lighting throughout the day
  • Privacy from neighboring properties
  • Outdoor living opportunities
  • Accessibility and long-term usability
  • Future property value

These decisions are often made before construction begins, yet they affect how the home functions for decades.

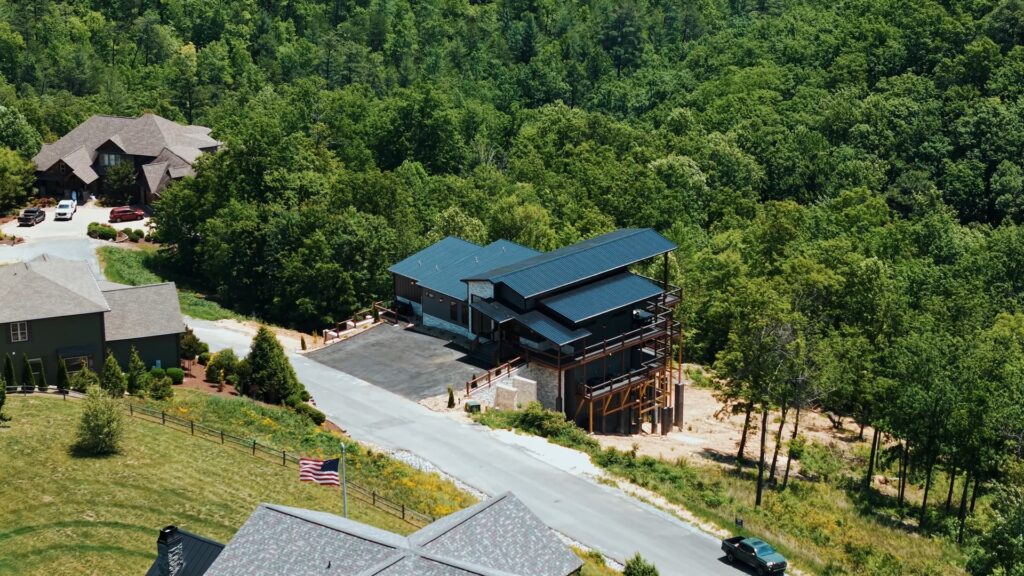
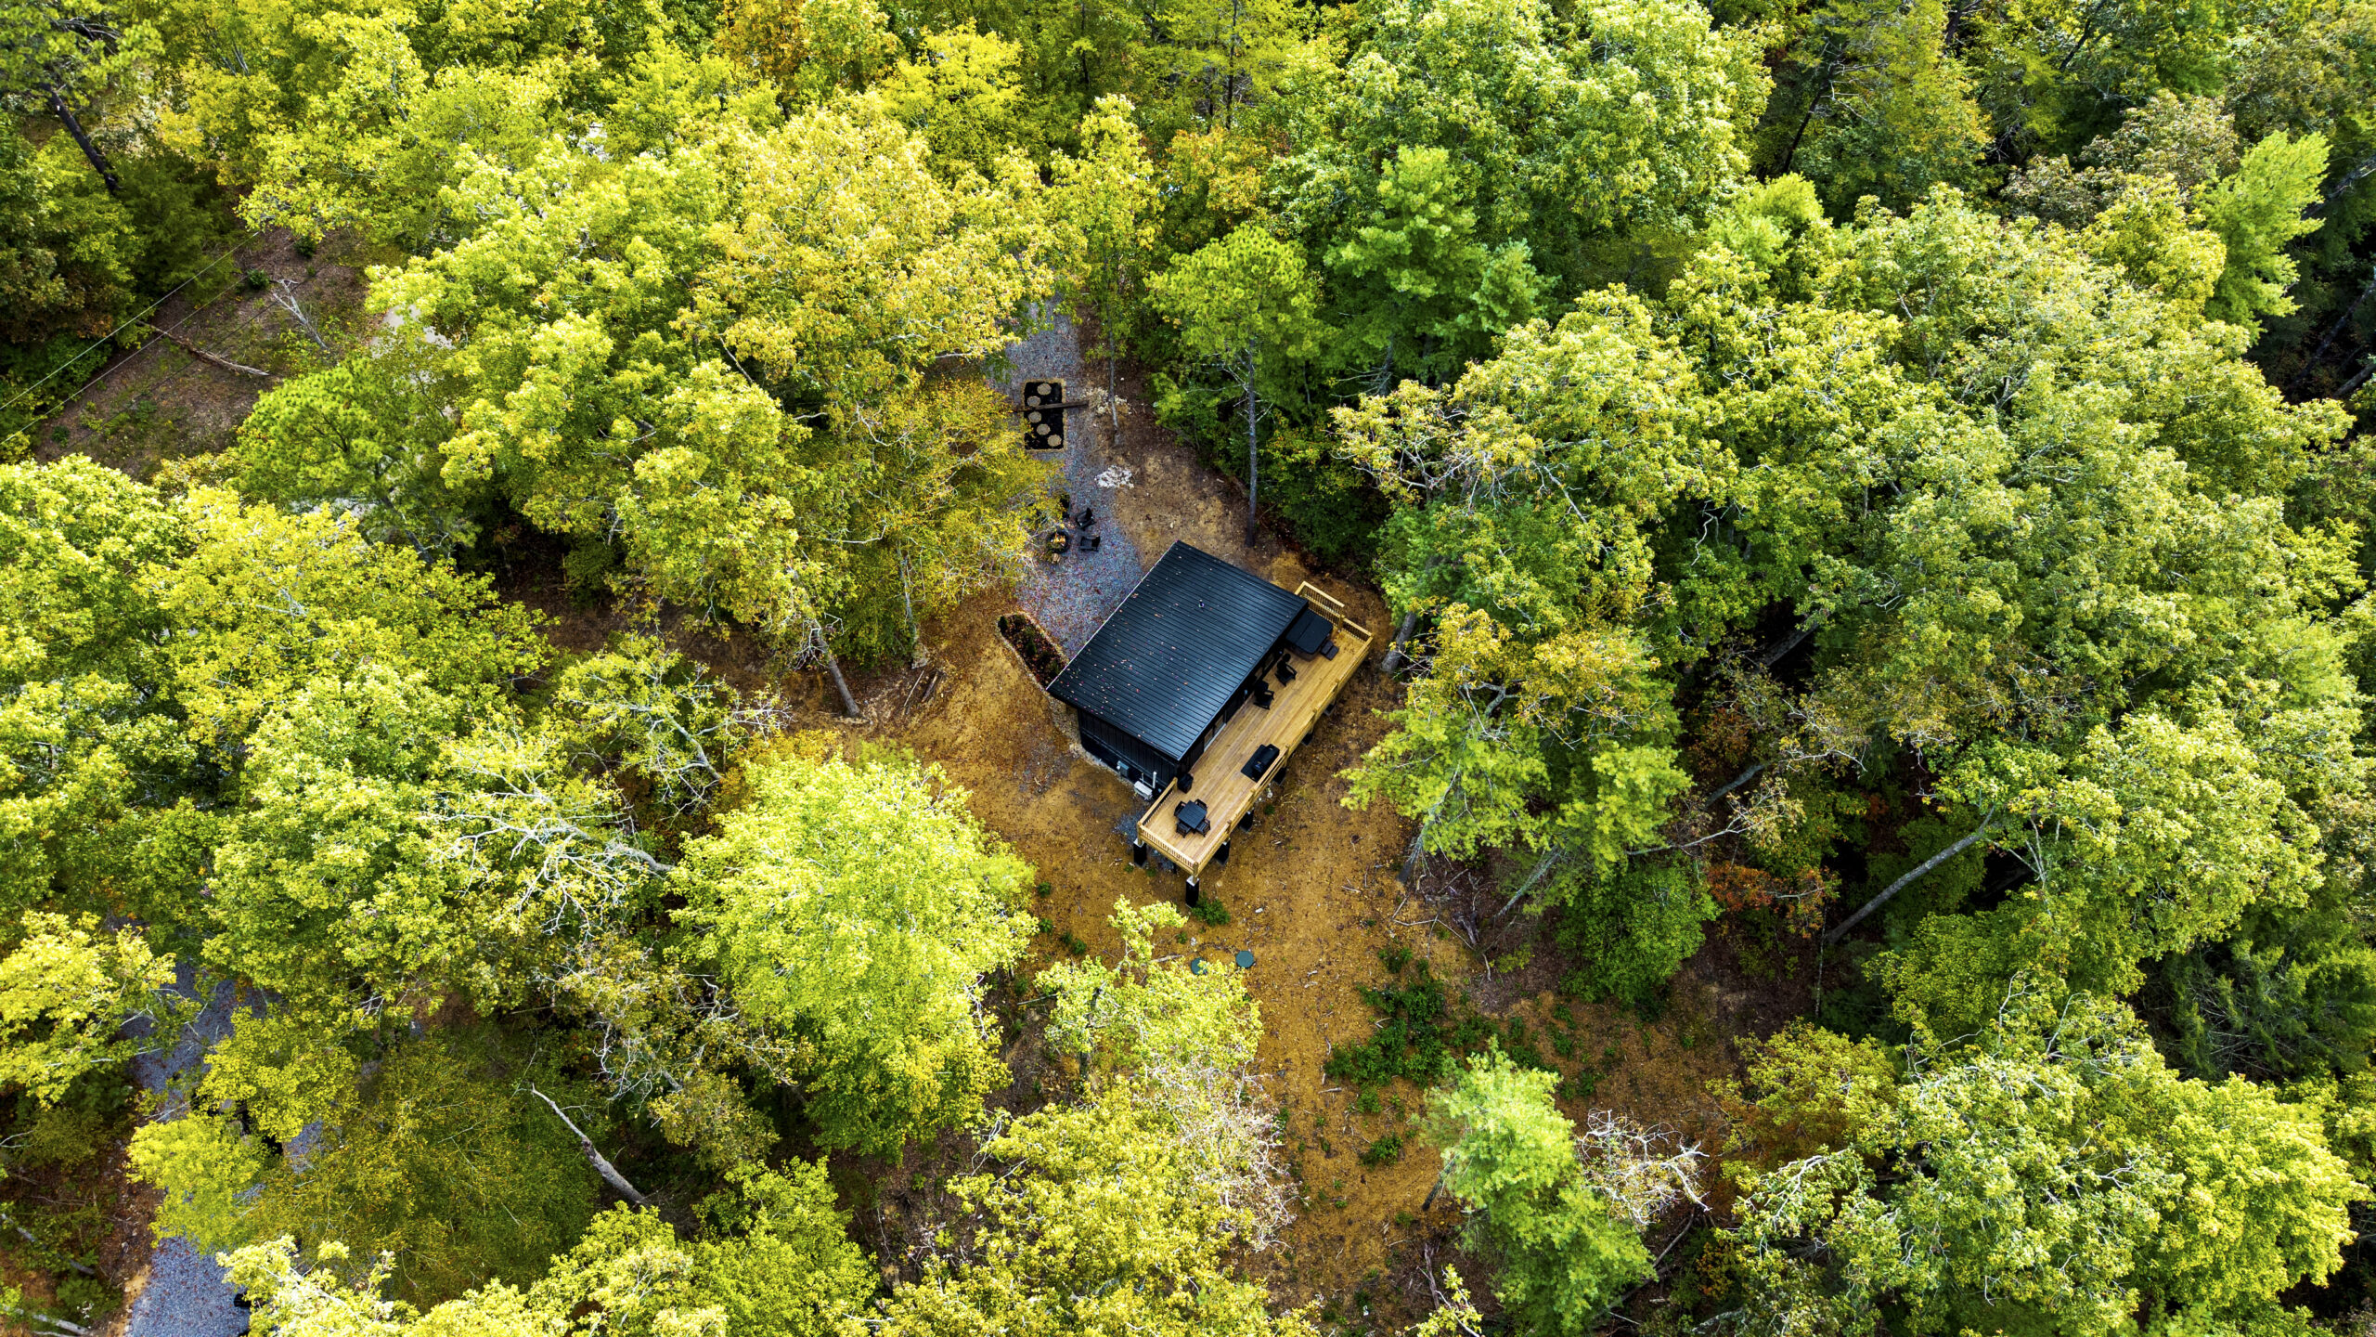
Side aerial drone shot of 3264 Laurel Cove Trail by MCHB in Sevierville, TN, a multi-level luxury cabin surrounded by dense green forest on a spacious residential mountain lot.
Mastering the Mountain Footprint. 🚁🌲 True luxury begins with advanced site engineering. This side aerial profile of 3264 Laurel Cove Trail showcases our ability to anchor a massive 3+ level estate flawlessly into the steep, lush East Tennessee terrain while preserving the surrounding natural canopy.

A Real-World Example: 3264 Laurel Cove Trail

One of our recently completed projects, 3264 Laurel Cove Trail, demonstrates how strategic positioning can elevate the entire experience.

Rather than simply placing the home where construction was easiest, the layout was designed around the property’s natural strengths.

The result:

  • Expansive mountain-facing decks
  • Enhanced privacy
  • Improved natural light throughout the home
  • Seamless indoor-outdoor living spaces
  • Year-round enjoyment of the surrounding landscape

This type of planning creates a home that feels connected to the Smokies instead of simply sitting on top of them.

Side shot of the wide living room at 3264 Laurel Cove Trail, showcasing soaring vaulted ceilings, a massive glass window wall, custom furniture, and an access door to the terrace deck.

Why Guest Experience Is Becoming More Important Than Ever

Today’s Smoky Mountain visitors are looking for more than a place to sleep.

They’re searching for:

  • Shared experiences
  • Memorable family moments
  • Comfortable gathering spaces
  • Unique features that stand out

This shift has changed how successful cabins are designed.

Homes have become destinations in themselves.

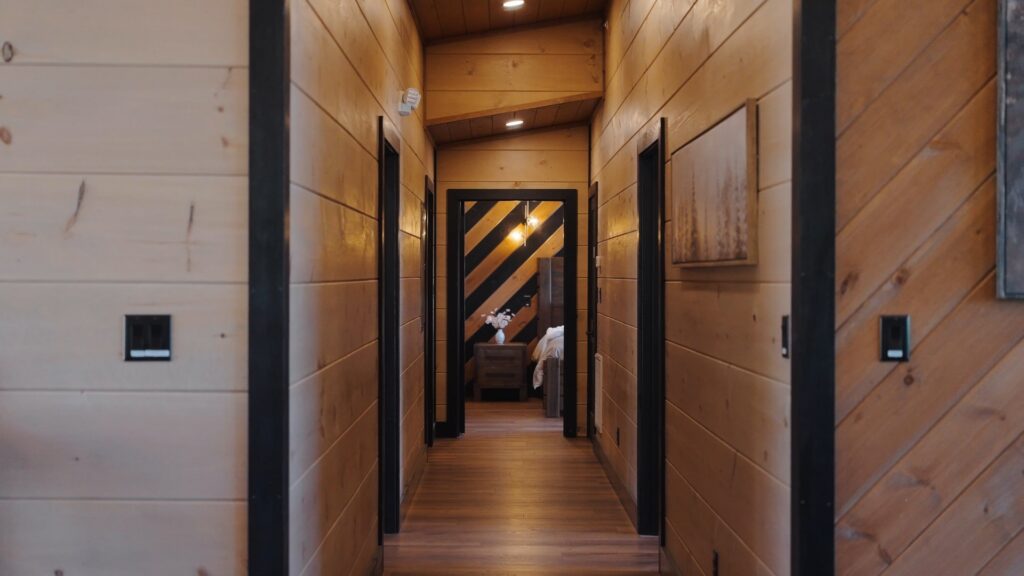
Deep perspective architectural shot of an elegant wood-paneled hallway leading down to a beautifully lit bedroom at 3264 Laurel Cove Trail.
Craftsmanship in Every Corridor. 🪵 Corridor design sets the tone for what lies ahead. This deep, elegantly lit hallway at 3264 Laurel Cove Trail uses rich wood finishes and precise lighting placement to create an inviting transition into the home's secondary suites. At MCHB, we believe a home's flow should feel seamless and sophisticated, turning simple hallways into an artistic journey.

What Makes a Great Bunk Room?

A well-designed bunk room can:

Accommodate Larger Groups

Families traveling together often need flexible sleeping arrangements.

A thoughtfully designed bunk space allows more guests to stay comfortably without sacrificing privacy elsewhere in the home.

Create Memorable Experiences

For children and younger guests, bunk rooms often become one of the most talked-about spaces in the entire cabin.

These rooms encourage interaction, fun, and shared memories.

Increase Vacation Rental Appeal

Properties that comfortably accommodate larger groups often appeal to a wider audience and can create a stronger guest experience.

Add Long-Term Versatility

Even for homeowners who don’t plan to rent their property, flexible sleeping spaces provide value for visiting family and guests.

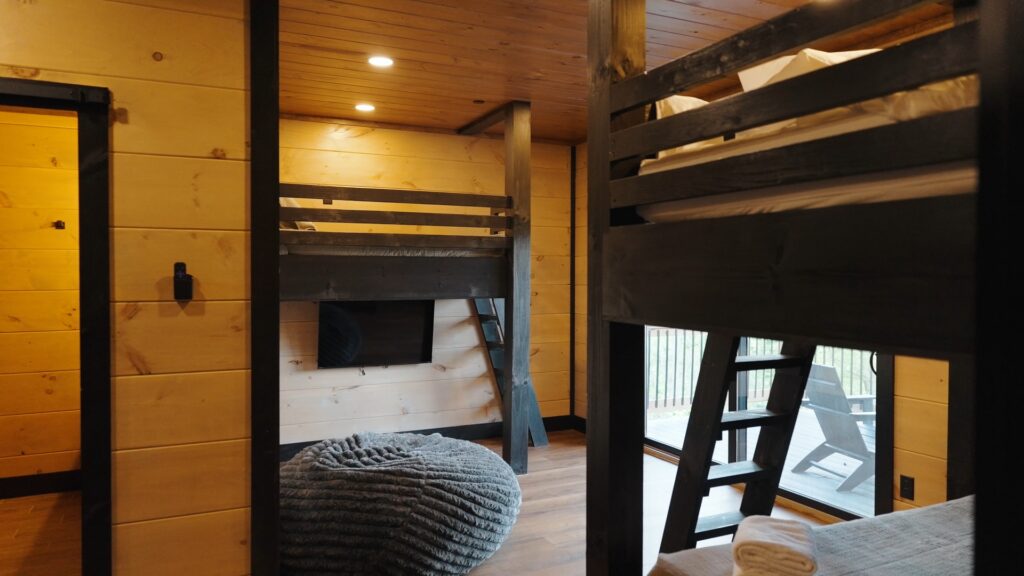
Custom bunk bed room at 3264 Laurel Cove Trail featuring built-in bunks, a cozy youth bean bag, a flat-screen TV, and sliding door access to the terrace deck.
More Than a Place to Sleep. 🛏️🎮 Rather than treating secondary spaces as an afterthought, we designed the bunk room at 3264 Laurel Cove Trail as a true destination within the home. This layout balances built-in bunk configurations with media entertainment and a plush bean bag lounge area—all while maintaining direct structural access to the panoramic terrace balcony deck. It’s functional luxury engineered for high-occupancy memory-making.

Every Space Should Support the Bigger Picture

One of the biggest mistakes in cabin design is treating rooms as isolated features.

The best mountain homes take a different approach.

Every space should support:

  • Comfort
  • Functionality
  • Flow
  • Connection
  • Experience

This includes:

  • Living rooms designed for gathering
  • Kitchens that encourage interaction
  • Outdoor spaces that maximize views
  • Bedrooms that provide privacy and retreat
  • Entertainment areas that create lasting memories

When these elements work together, the home feels cohesive from day one.

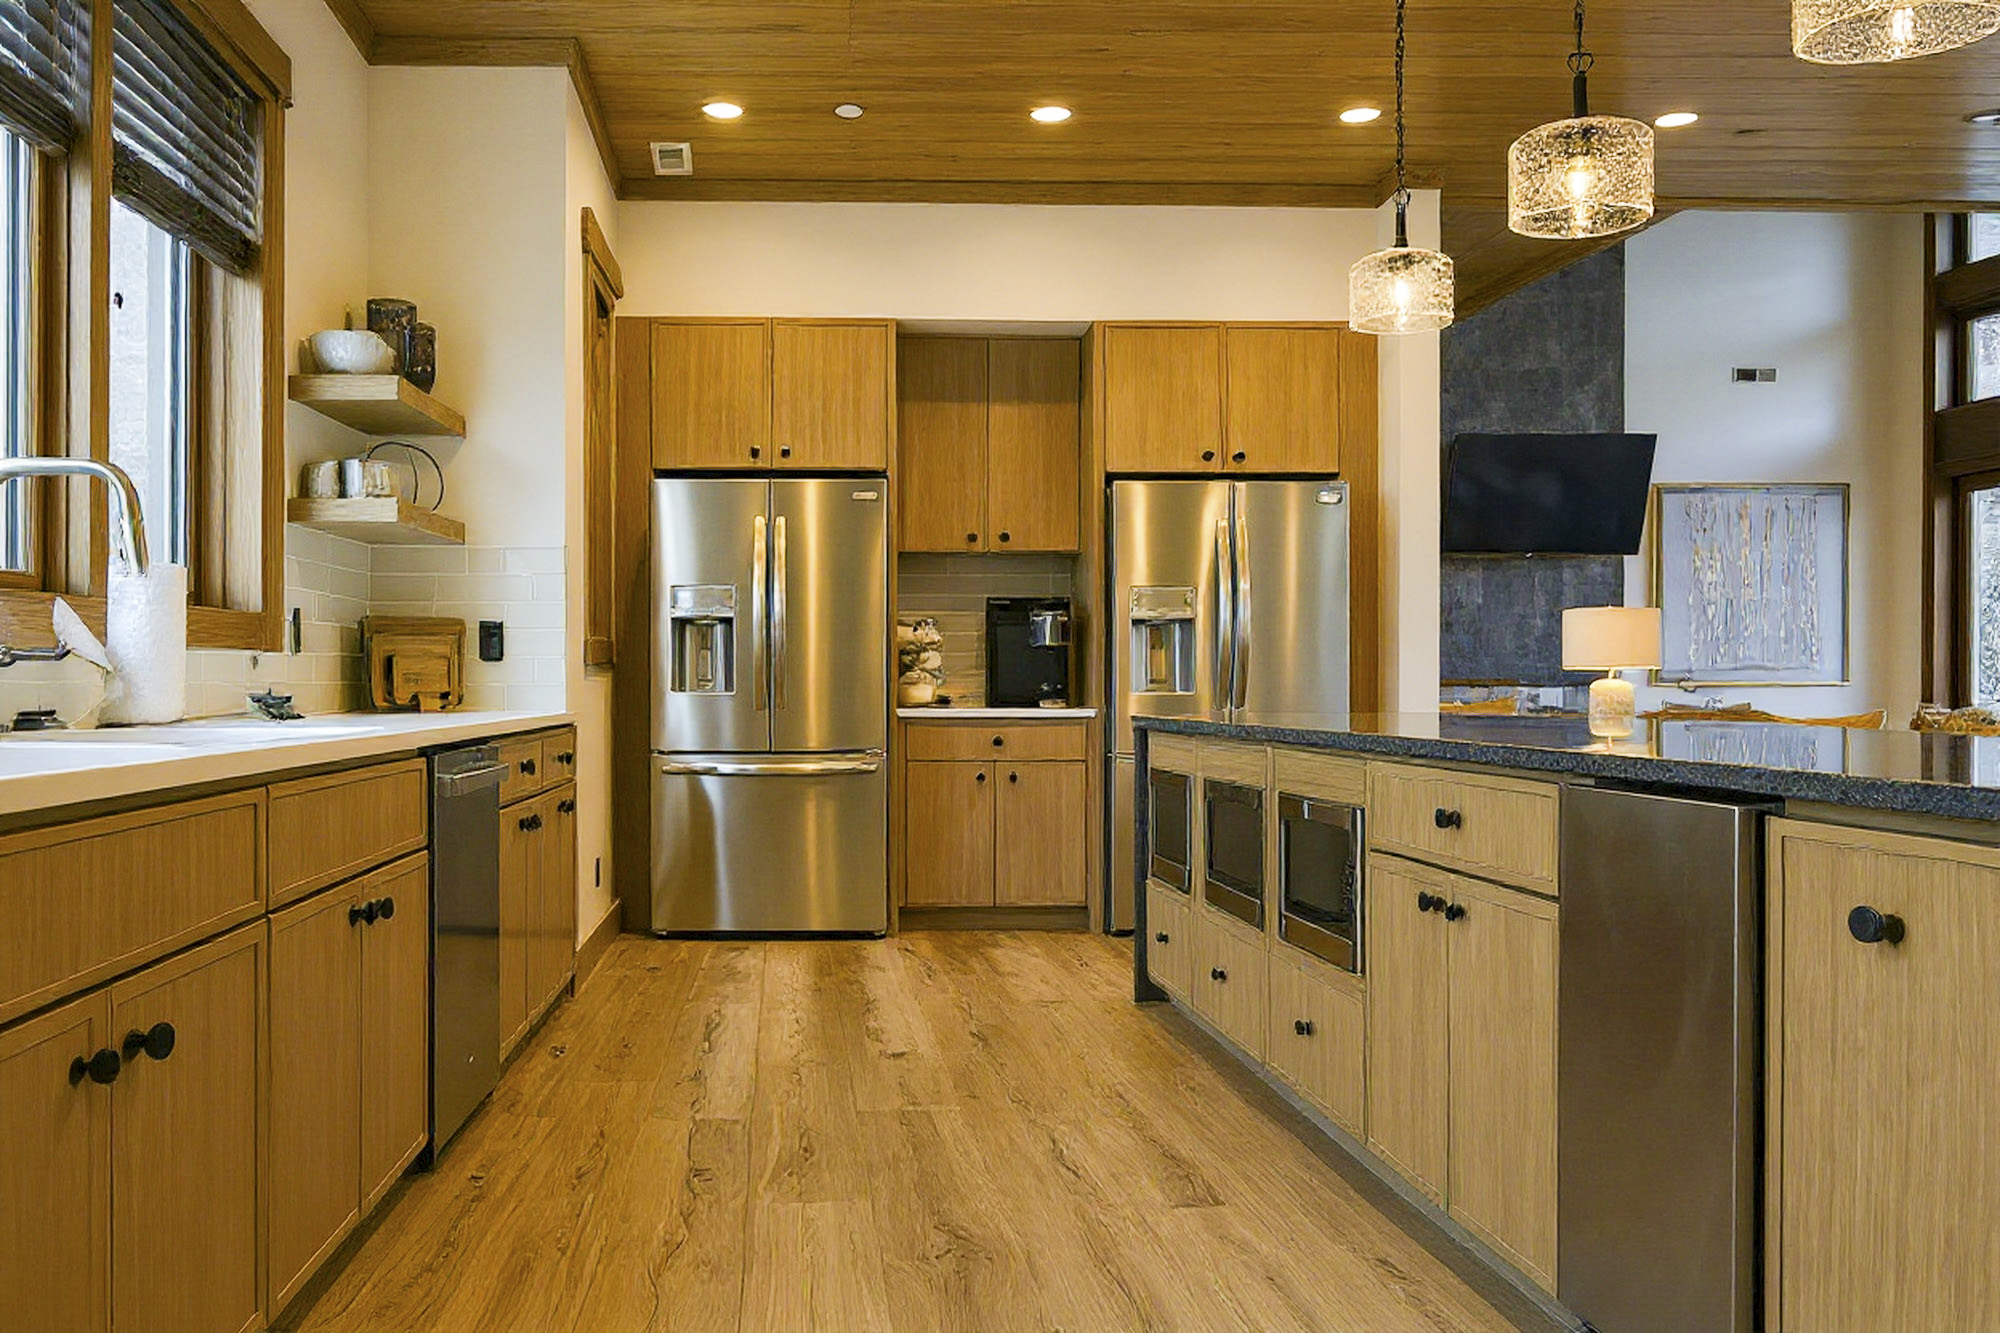
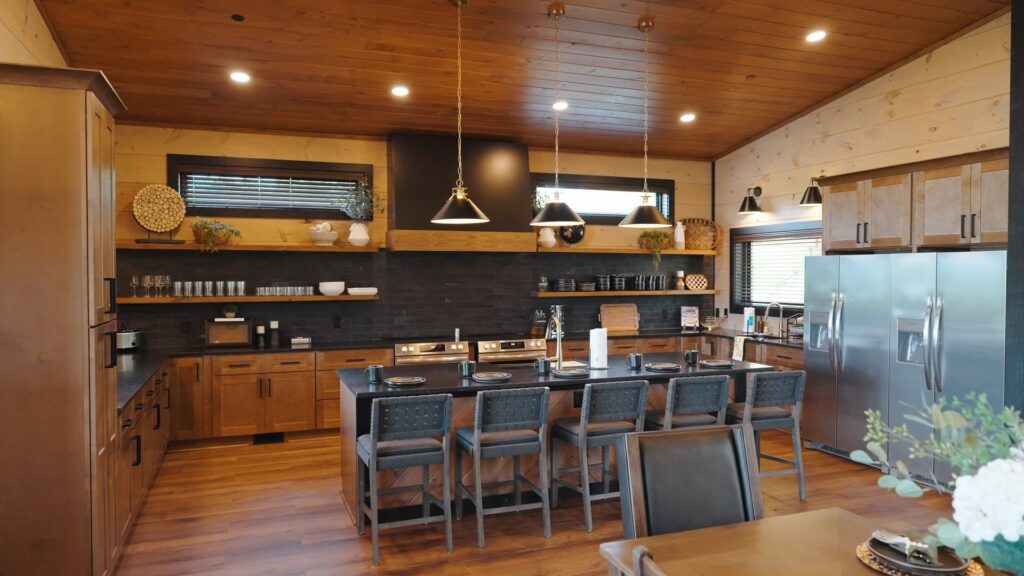
Side shot of a fully custom kitchen at 3264 Laurel Cove featuring two stoves, two large fridges, pop-up shelves, and a marble waterfall island countertop with 5 tall stools.
The Ultimate Chef's Core. 🍳🍷 High-occupancy luxury demands double the performance. This fully custom kitchen is packed with top-of-the-line appliances—including two stoves and two refrigerators—balanced by elegant pop-up shelving and an artisan marble island made for elite hosting.

Building for Long-Term Value in the Smoky Mountains

Whether you’re building a:

  • Primary residence
  • Retirement home
  • Vacation property
  • Luxury rental cabin

The most valuable decisions are often made long before finishes and furnishings are selected.

Thoughtful planning around:

  • Land positioning
  • Sun exposure
  • Privacy
  • Outdoor living
  • Guest experience
  • Functional design

can dramatically influence the home’s long-term performance and enjoyment.

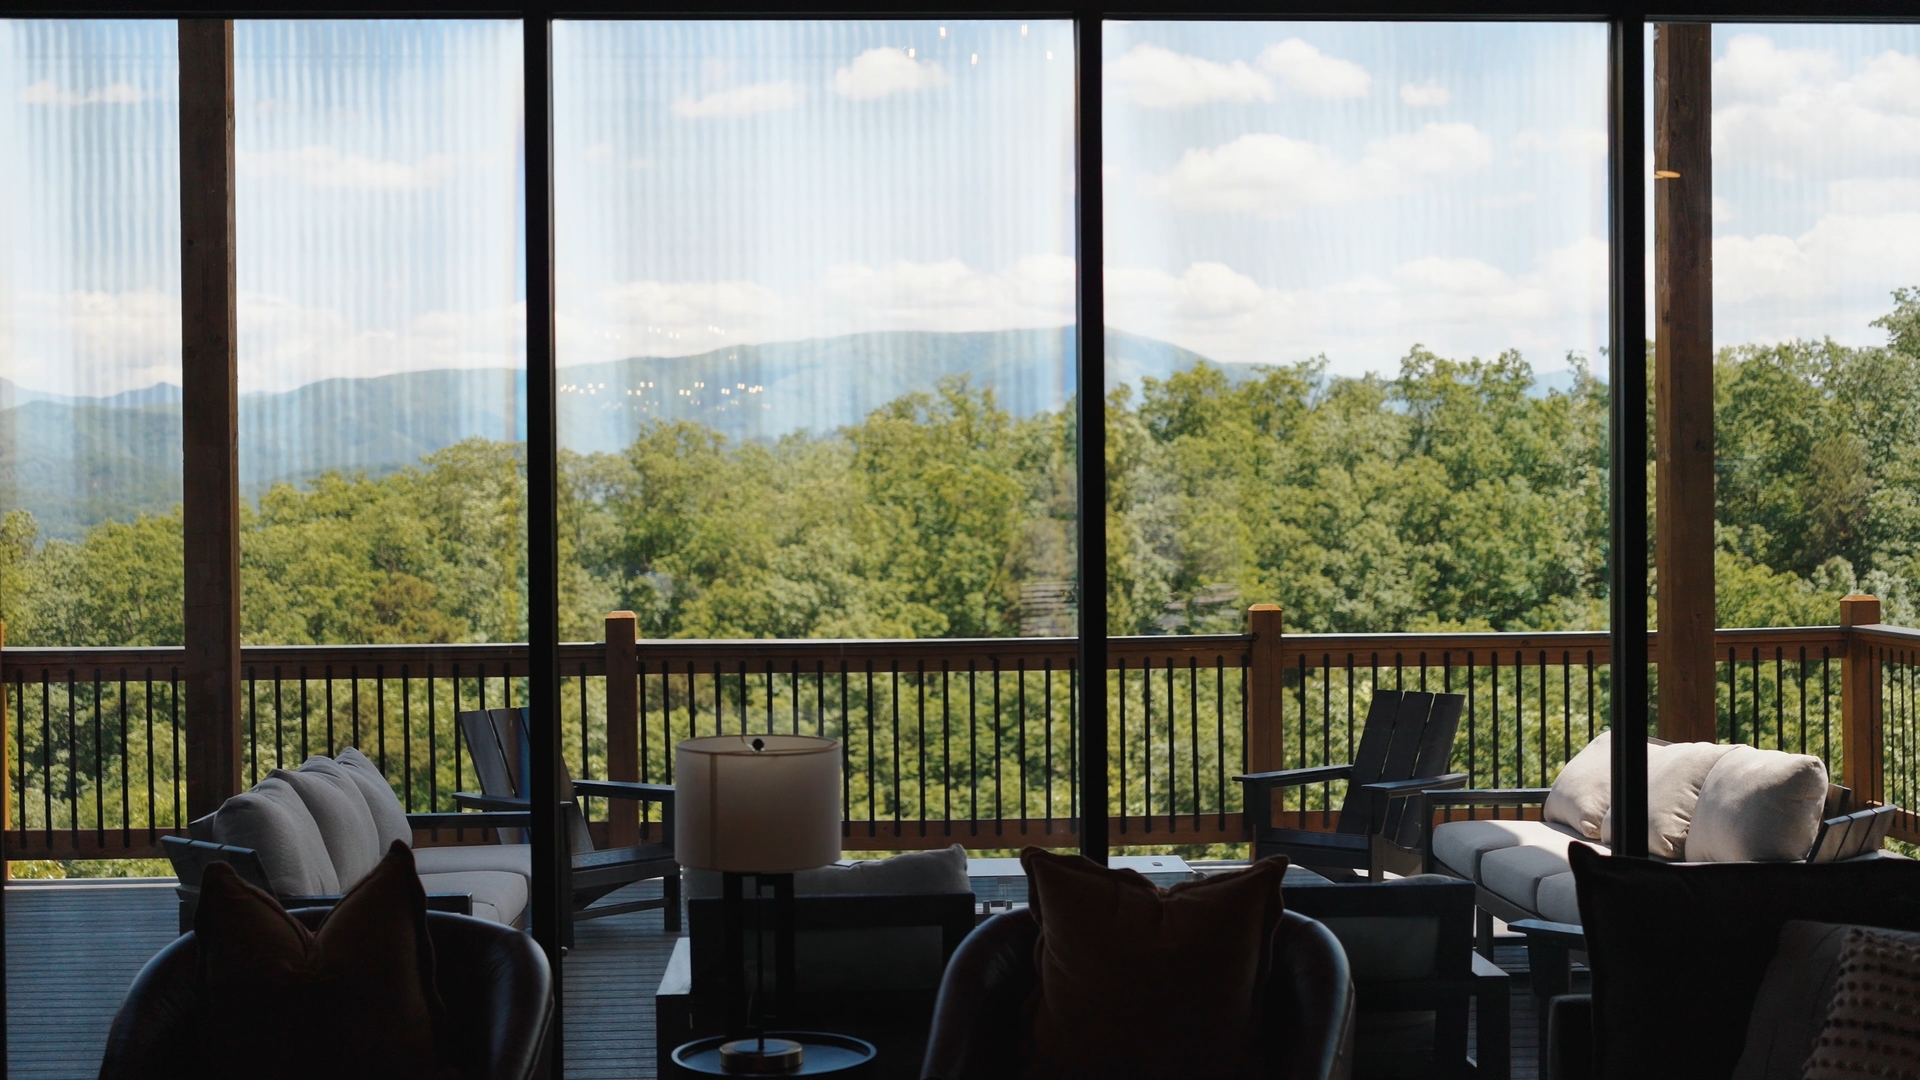
Silhouette view from a darkened interior corner of a luxury cabin room, looking out a large glass door and window that highlights a vibrant green mountain landscape.
Dissolving Boundaries. 🏔️🕶️ This unique corner perspective utilizes a shadowed interior to completely emphasize the brilliant clarity of the landscape outside. By engineering large-format window glass walls and doors, we let the natural beauty and shifting daylight of the Smoky Mountains act as the living art within the room.

Why Local Experience Matters

Building in the Smoky Mountains presents unique opportunities—and unique challenges.

Terrain, elevation changes, drainage, accessibility, and environmental factors all require careful consideration.

That’s why local knowledge matters.

At Mountain Cabin Home Builders, we help clients evaluate these factors from the earliest stages of planning, creating homes that are tailored not only to the property, but also to the goals of the homeowner.

Because the best cabins aren’t defined by a single feature.

They’re defined by how every detail works together.


Deep-perspective outdoor residential deck photography capturing a premium dining area layout, structural depth, and wide-angle landscape elevation.
Four-Season Connection. 🌤️🍷 A truly successful custom build feels more connected to its surroundings every single day of the year. This alternative view of our expansive terrace showcase highlights how a thoughtfully positioned outdoor dining space extends the living area directly into the canopy, framed by lush greens and endless blue skies.

Final Thoughts

A luxury Smoky Mountain cabin is about more than breathtaking views or impressive amenities.

It’s about thoughtful planning.

It’s about creating spaces that feel natural, comfortable, and memorable.

And it’s about designing a home that performs beautifully for years to come.

Whether you’re considering a custom home, a second residence, or a vacation rental investment, understanding these principles early can make all the difference in the final result.

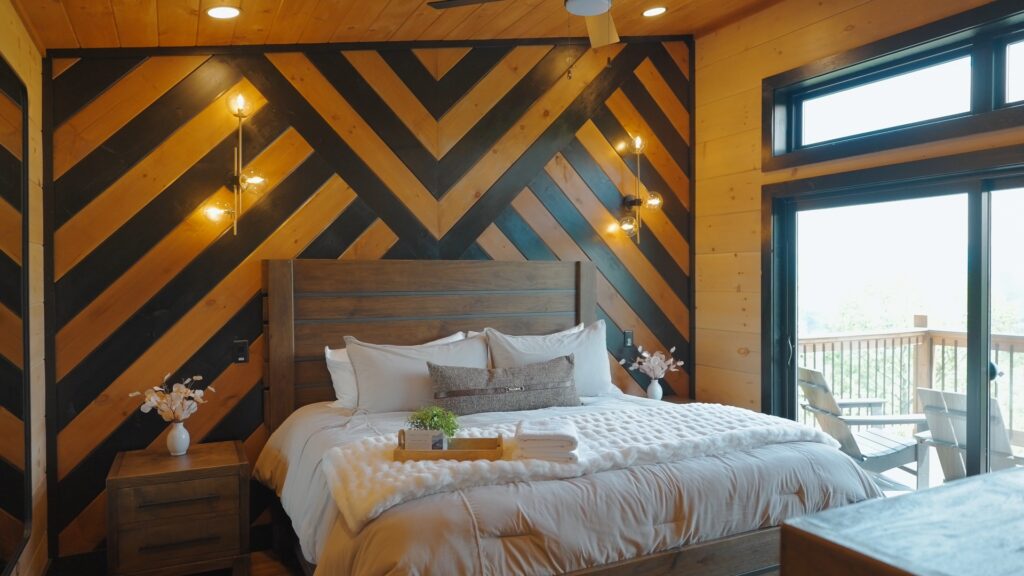
Exquisite bedroom at 3264 Laurel Cove Trail featuring a custom artisan accent wall, fine linens, high-end appliances, and a glass wall opening to a balcony terrace.
Wake Up in the Canopy. 🛌🌲 A custom primary bedroom should be an intentional sanctuary. At 3264 Laurel Cove Trail, we paired an exquisite geometric accent wall and premium finishes with a seamless glass wall that leads directly out to the balcony deck. It’s an elite layout that turns your morning coffee into a private nature retreat.

About MCHB, LLC – Mountain Cabin Home Builders

Based in Sevierville, Tennessee, MCHB specializes in custom luxury cabins and mountain homes throughout Sevier County, Gatlinburg, Pigeon Forge, and the greater East Tennessee region.

From land evaluation and site planning to design, construction, furnishing, and turnkey delivery, we help homeowners and investors create mountain properties built for both lifestyle and long-term value.

👉 Explore our custom building process and recent projects on our website.

Luxury mountain home terrace deck at 3264 Laurel Cove Trail by MCHB, featuring comfortable lounging chairs overlooking a panoramic Smoky Mountain landscape view.
Designed around the land. 🌄🛋️ True mountain luxury begins long before construction crews arrive. We meticulously study the topography to position every deck for maximum privacy and unobstructed panoramas. These handcrafted lounging chairs at 3264 Laurel Cove Trail offer the perfect vantage point to experience the changing faces of the Smoky Mountains in absolute comfort.
Share the Post:

Related Posts

Majestic aerial drone twilight photograph of the completed 12-bedroom Reedmont Celeste Estate by MCHB, showcasing brilliant warm interior lighting through massive glass walls against a striking mountain sunset.

Inside Reedmont Celeste Estate: Designing a Luxury Mountain Retreat for Groups, Gatherings & Lasting Memories

Explore Reedmont Celeste Estate, a 7,000-square-foot custom luxury mountain home in the Smoky Mountains. Learn how thoughtful design, premium amenities, and expert planning create exceptional homes for family retreats, weddings, vacation rentals, and investment properties.

What makes a luxury mountain home truly exceptional? Discover the design philosophy behind Reedmont Celeste Estate, a custom-built Smoky Mountain retreat created for unforgettable experiences, large gatherings, and lasting value.

Read More
Large custom cabin kitchen and adjacent dining area designed by MCHB, featuring a spacious island, premium granite countertops, and solid wood cabinetry.

What Makes a Smoky Mountain Home Truly Enjoyable? Designing for Lifestyle, Guests & Long-Term Value

Whether you’re building a luxury vacation rental, a second home, or a future retirement retreat, thoughtful design can make all the difference. Discover the features that today’s Smoky Mountain homeowners and guests value most.

Discover the features that make Smoky Mountain homes and vacation rentals stand out. Learn how thoughtful cabin design enhances guest experience, mountain living, and long-term property value.

Read More