
What Should Homeowners Consider When Designing a Cabin in the Smoky Mountains?
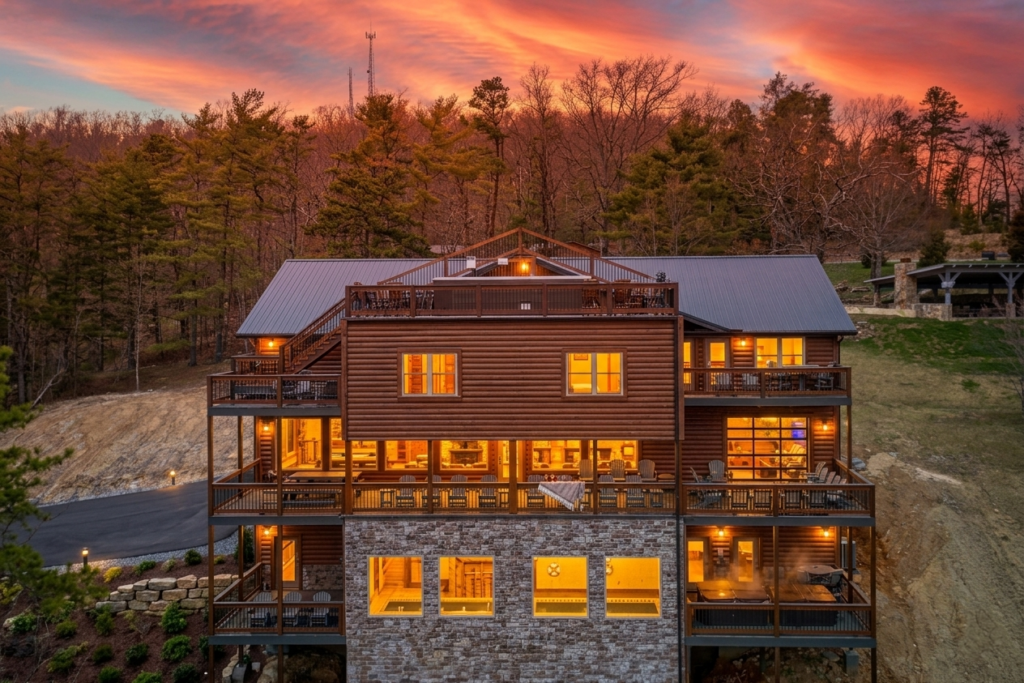
Learn what homeowners should consider when designing a cabin in the Smoky Mountains. Discover how planning, drainage, layout, lighting, and land positioning impact long-term comfort and value.
Designing a cabin in the Smoky Mountains involves more than choosing finishes and amenities. Learn the key planning factors that help create mountain homes built for comfort, durability, and long-term performance.
How to Choose the Right Land for a Cabin in the Smoky Mountains (Expert Guide for Sevierville & East Tennessee)

Learn how to choose the right land for a cabin in the Smoky Mountains. Discover key factors like slope, access, drainage, and views to build successfully in East Tennessee. Choosing the right land is one of the most important steps when building a cabin in the Smoky Mountains. Learn how slope, access, drainage, and positioning impact long-term success and value.
What Makes a Custom Home Feel Truly Personal? How Everyday Spaces Create Better Living in the Smoky Mountains
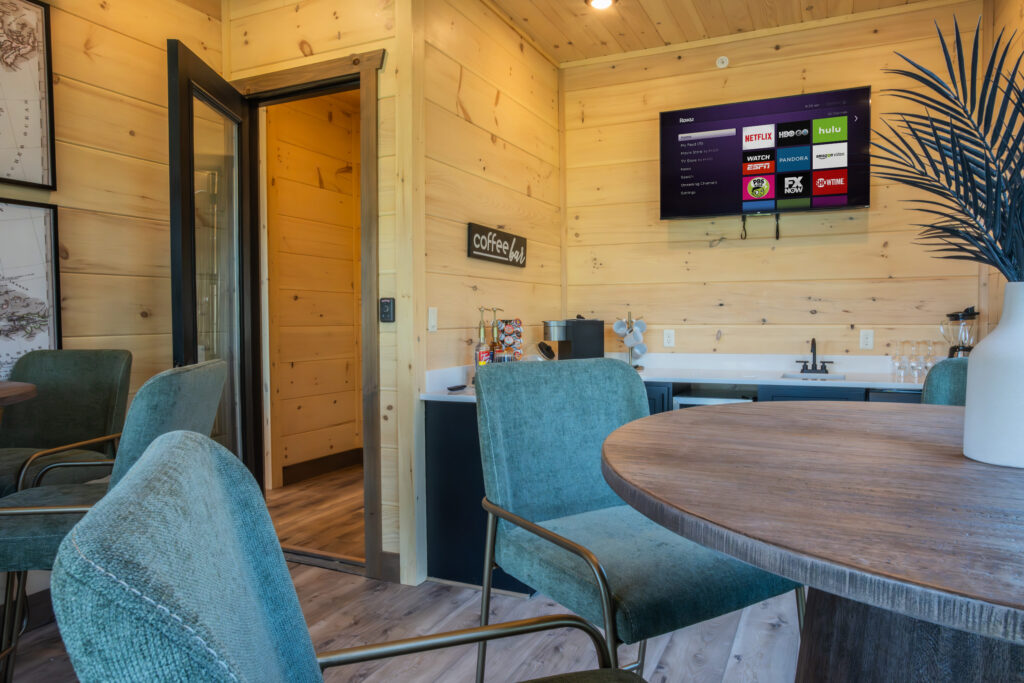
Discover what makes a custom home feel truly personal. Learn how coffee bars, beverage stations, and lifestyle-focused design add comfort, convenience, and value to Smoky Mountain homes.
A custom home feels personal when it’s designed around the way you actually live. From built-in coffee bars to beverage spaces and thoughtful layouts, learn how everyday routines can shape a better custom cabin or mountain home in the Smoky Mountains.
Designing Bedrooms in a Smoky Mountain Cabin: Comfort, Privacy & the Perfect Retreat
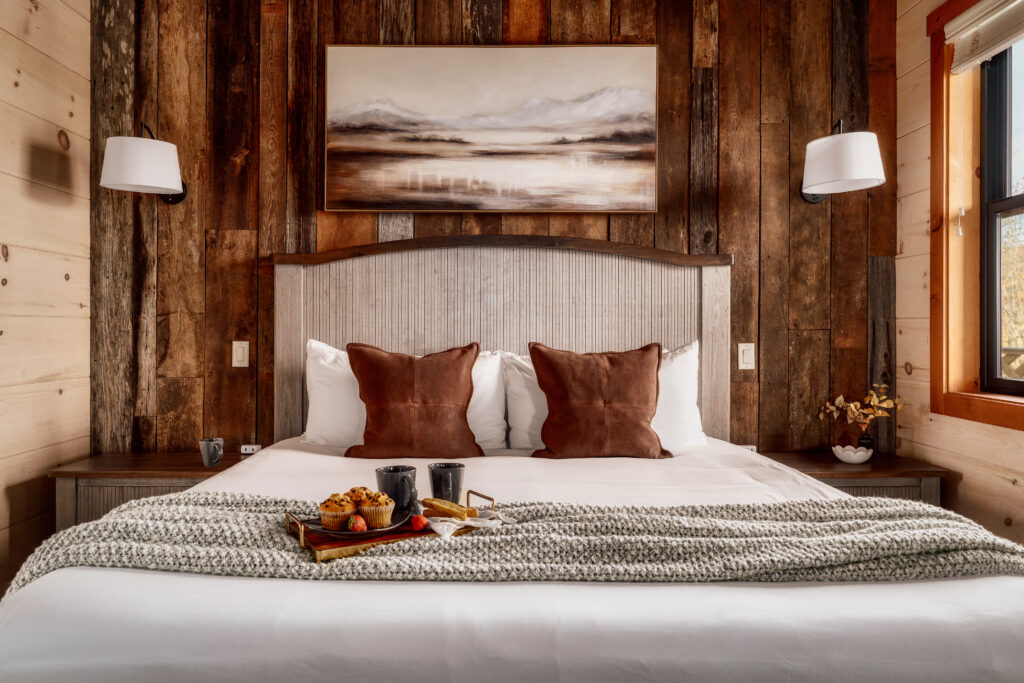
Discover how bedrooms in a Smoky Mountain cabin are designed for comfort, privacy, and guest experience. Learn what makes a true mountain retreat feel complete. A well-designed Smoky Mountain cabin balances open gathering spaces with private retreats. Learn how thoughtful bedroom design enhances comfort, guest experience, and long-term value.
What Makes a Custom Cabin Feel Complete in the Smoky Mountains? Designing for Connection, Comfort & Long-Term Value
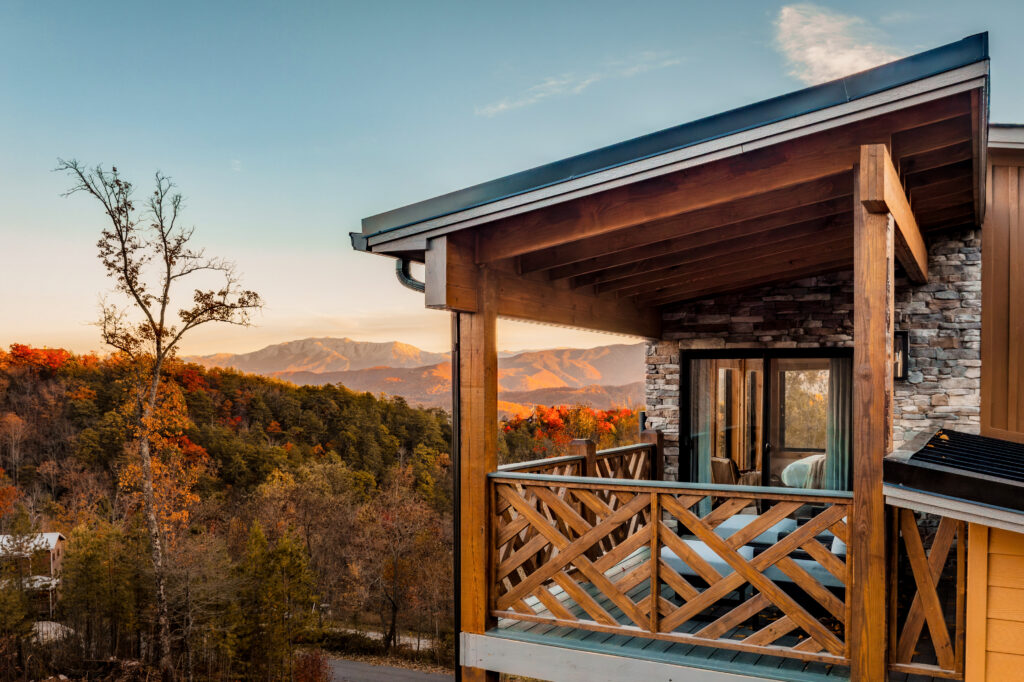
A custom cabin in the Smoky Mountains feels complete when every space works together with purpose. Learn how thoughtful design, connected layouts, and a full-service building approach create homes that are both functional and unforgettable.
What Makes a Kitchen Truly Work in a Smoky Mountain Cabin? (Design Secrets for Comfort & Value)
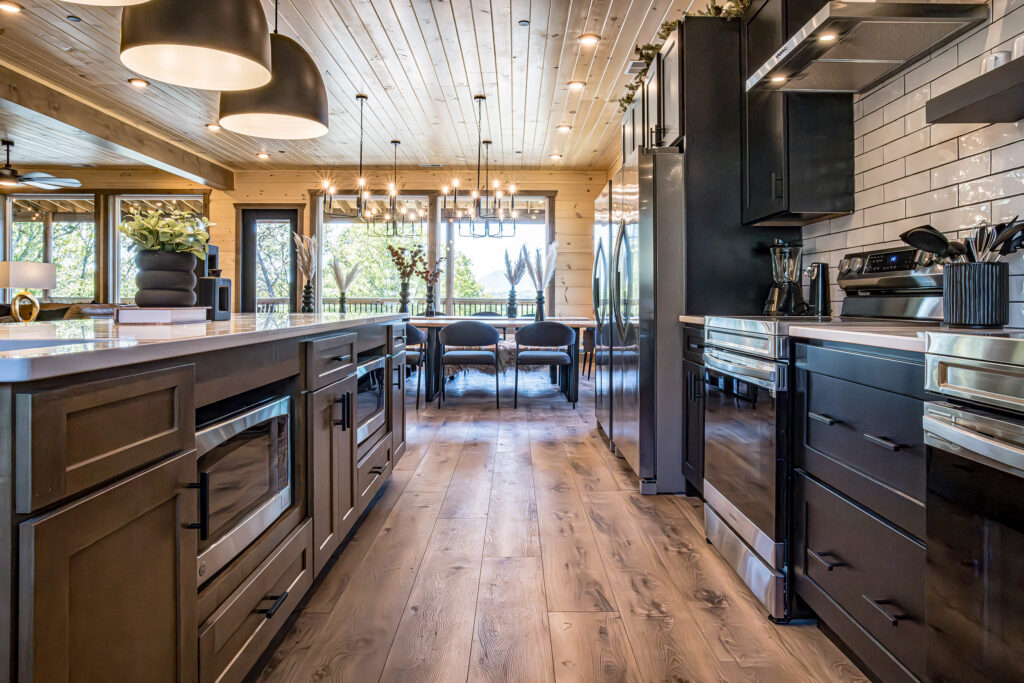
A great kitchen in a Smoky Mountain cabin isn’t just about finishes—it’s about how the space brings people together. Learn how thoughtful design, layout, and materials create kitchens that enhance both daily living and rental performance.
From Concept to Reality: What It Takes to Install a Custom Swim Spa in a Smoky Mountain Cabin
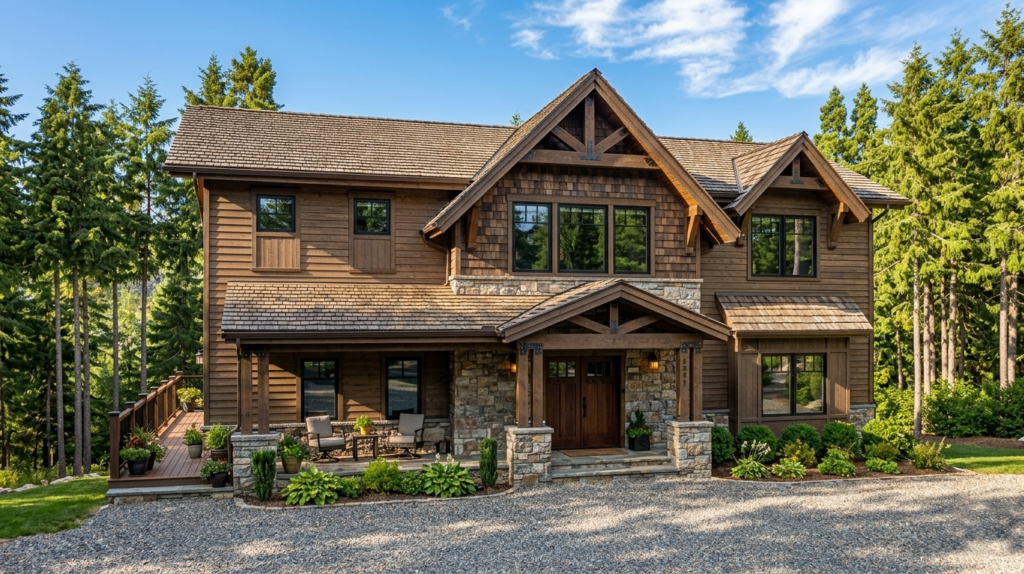
Installing a swim spa in a Smoky Mountain cabin is more than a design feature—it’s a coordinated process involving engineering, logistics, and precision execution. Here’s what it takes to bring a custom feature like this from concept to reality.
The Most Valuable Feature in a Smoky Mountain Cabin (It’s Not What You Think)
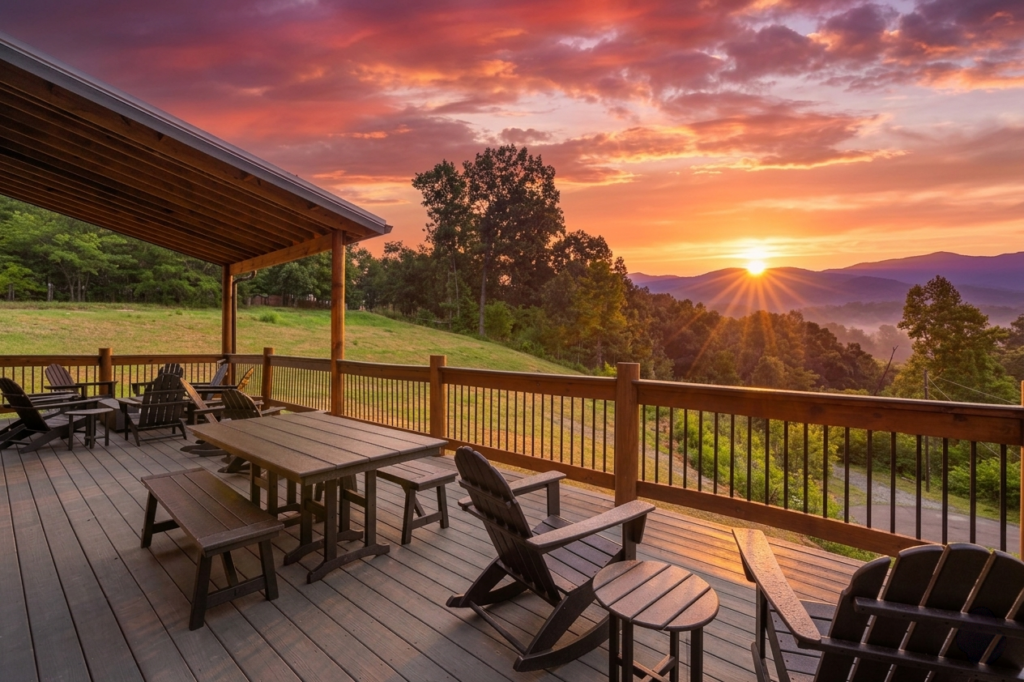
In today’s Smoky Mountain market, the most valuable feature in a cabin isn’t found on a spec sheet—it’s the experience it creates. Explore how Shell Mountain Sunrise was designed to maximize both guest satisfaction and rental performance through thoughtful, experience-driven design.
Why the Framing Stage Is Critical When Building a Luxury Cabin in the Smoky Mountains

Before a luxury cabin in the Smoky Mountains begins to resemble the finished home, the framing stage quietly sets the foundation for everything that follows. From structural integrity to open-concept design, this phase determines how a custom cabin will perform for decades.
Why 2026 Will Separate Smart Smoky Mountain Cabin Investors From Spec Builders
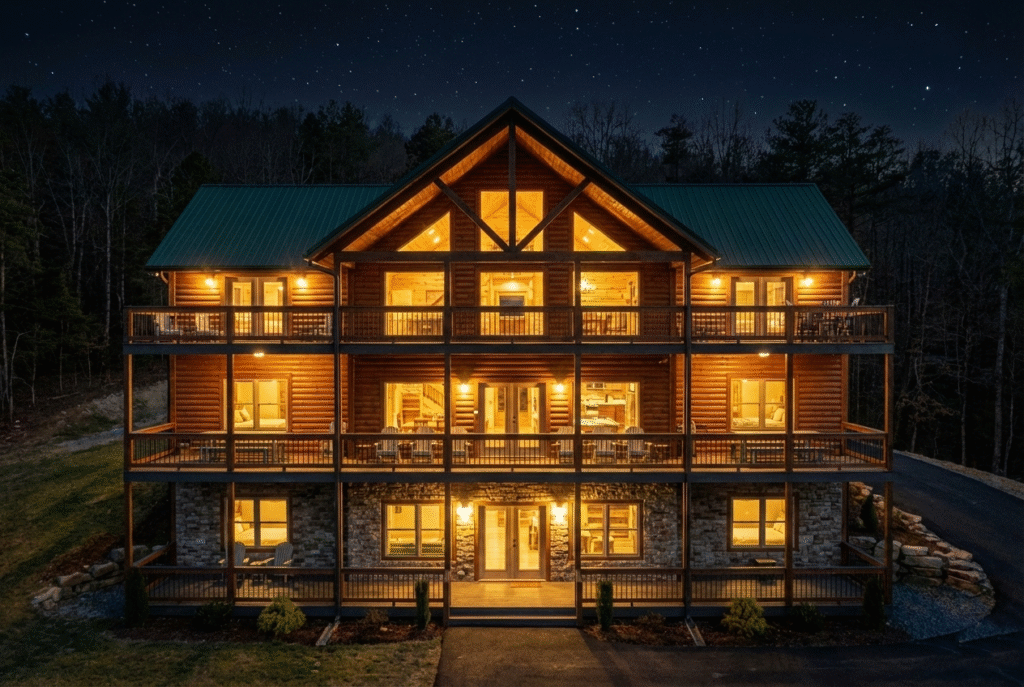
The Smoky Mountain market is evolving. In 2026, the difference between short-term spec builds and legacy-grade mountain homes will become clear. Here’s what families and investors need to know before they build.